
Just Listed
Address
1748 Camden Park Drive Sw, Olympia, WA
Price
$ 495,000
Property Attributes
- ID#2587213
- TypeSingle Family
- CountyTHURSTON
- CityOlympia
- AreaOlympia Westside
- NeighborhoodKen Lake
- Zip98512
- Style1 Story
- Year Built1970
- Taxes$ 5319
- Price$ 495,000
- Bedrooms4
- Full Bathrooms2
- Half Bathrooms1
- Sqr Footage2182
- Lot Size0.3303 Acres
Data Source:
Northwest Multiple Listing Service (NWMLS)
Property Description
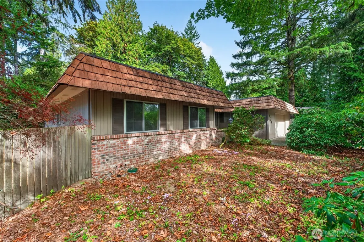
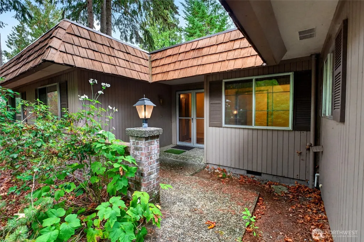
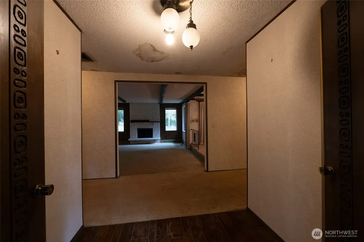
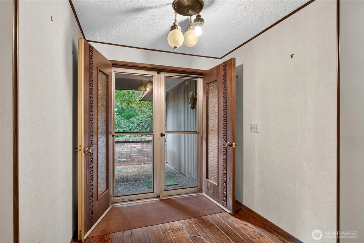
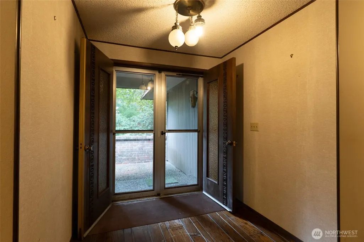
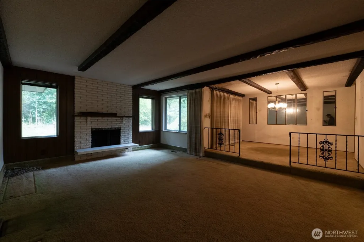
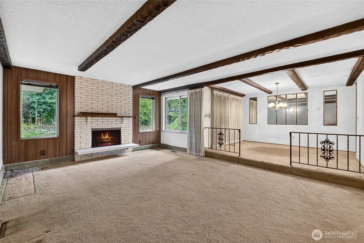
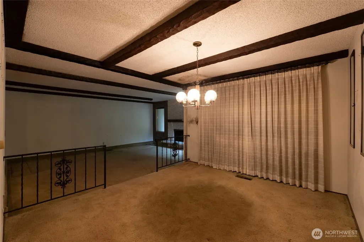
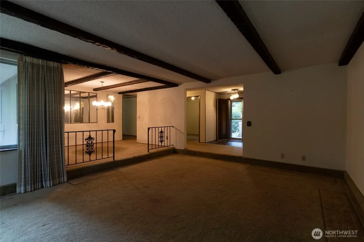
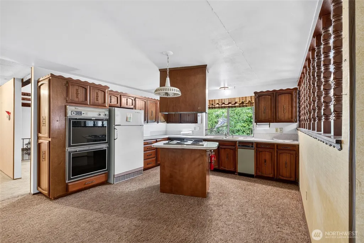
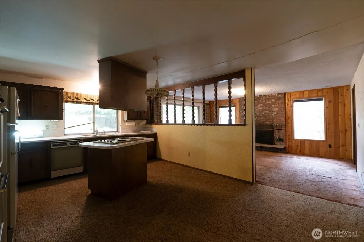
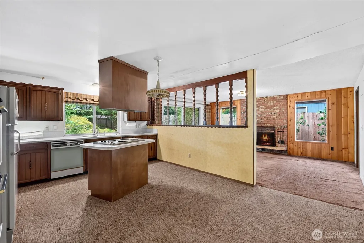
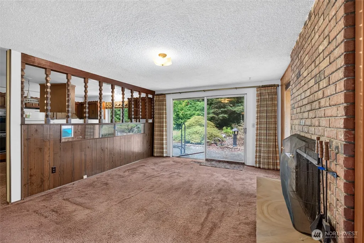
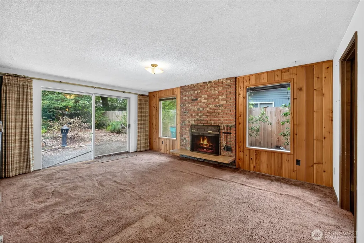
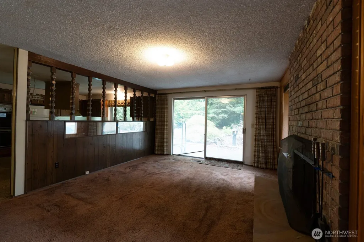
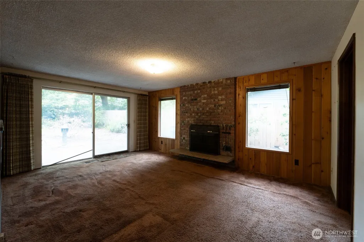
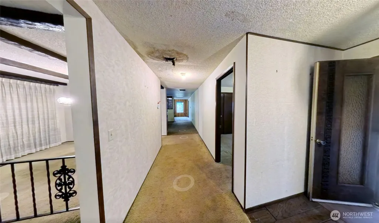
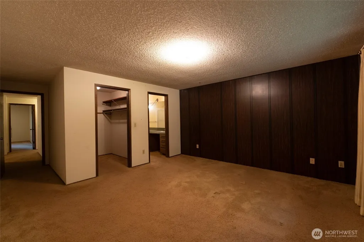
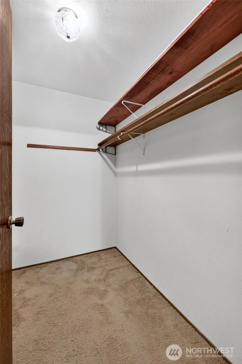
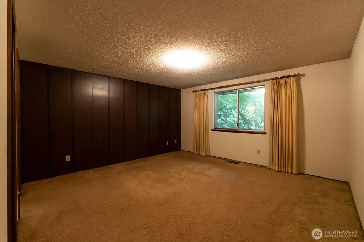
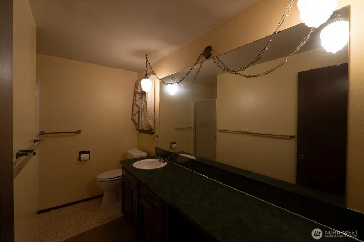
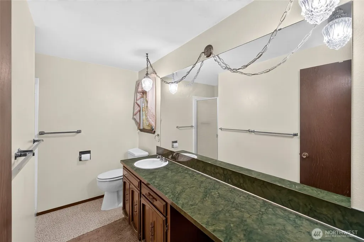
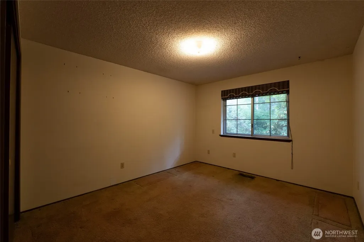
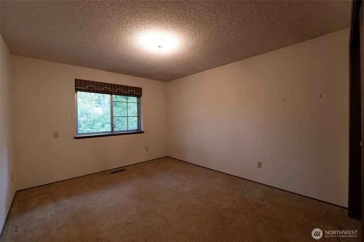
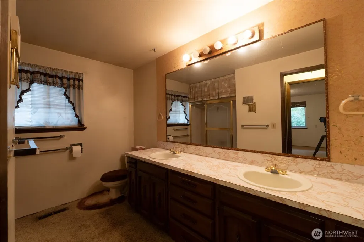
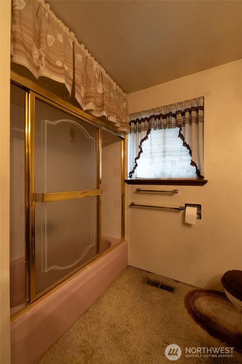
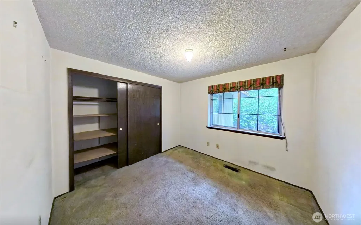
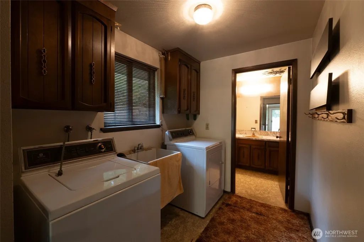
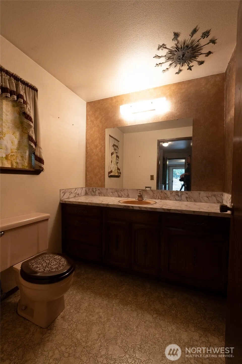
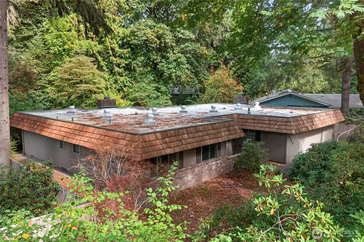
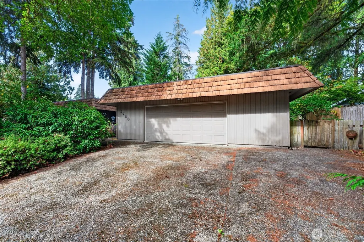
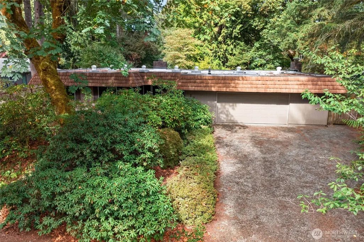
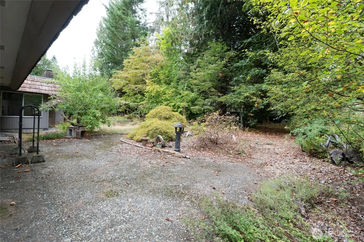
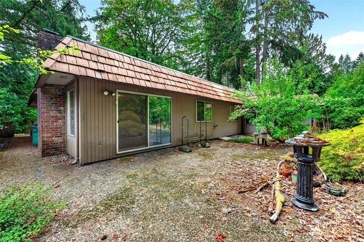
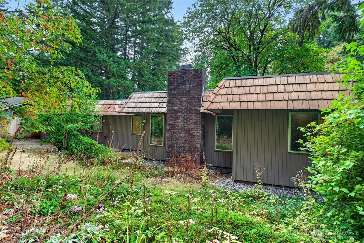
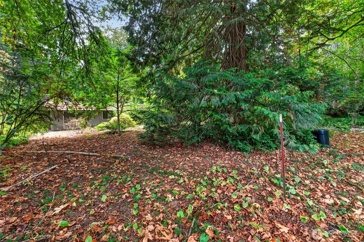
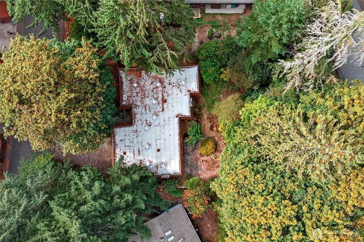
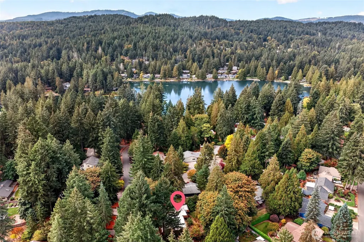
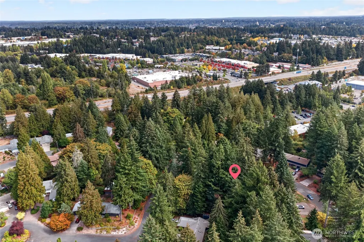
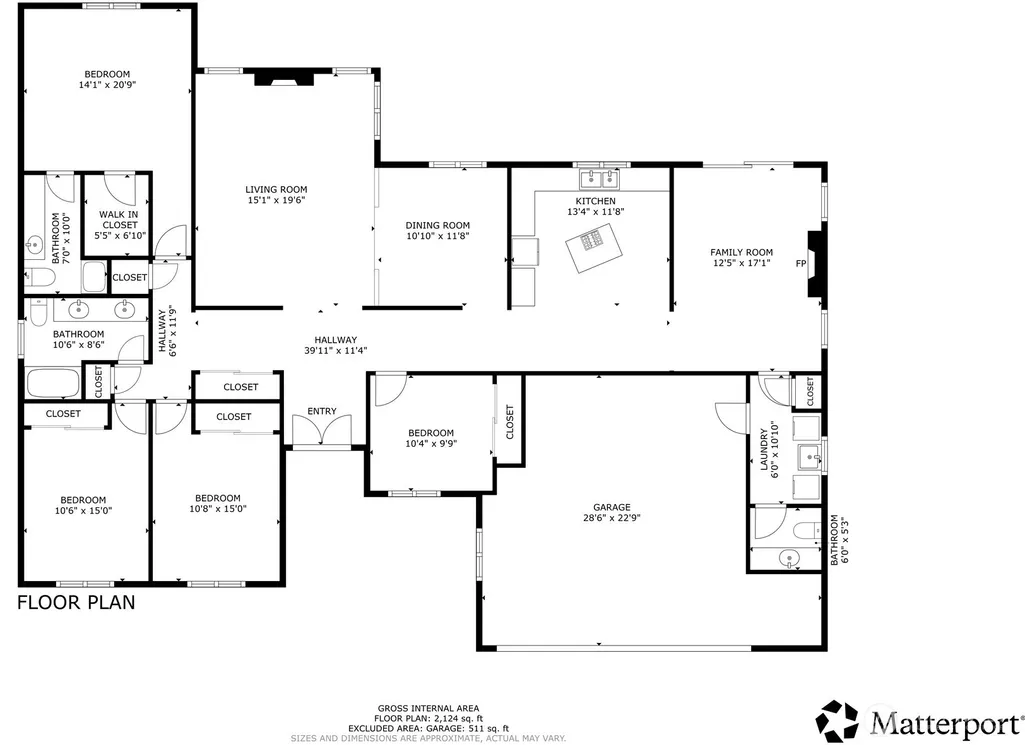
Check out the possibilities offered with this 4 bedroom Classic 1970 home in Olympia’s favorite longstanding Westside neighborhood, Ken Lake. If this was yours, the reward would be a well laid out super great floor plan for living. Lots of feels here if you are nostalgic for the 1970‘s. You’ll appreciate the classic features and floor plan. The entry approach from the drive to the house is a nice size, stately hardscape and super welcoming. Front doors are beautiful 1970. There is a sunken living room w/fireplace and the mirrored dining room is adjacent. Placement of the fourth bedroom could also make it a classic den. There is a kitchen cook island. The family room(w/fireplace) is large and adjacent to the kitchen with access to the backyard. Super functional laundry room and half bath off the garage, right where you'd want them. Garage is truly sized for two cars and will still maintain some work spaces. Large 3/acre lot with tamable landscaping that provides privacy and a private park feel. The roof is new 2026. Ken Lake offers multiple parks and community access to Ken Lake via beach and waterfront parks. Easy to schools, city, county and state parks, loads of services and shopping, I5 & 101 are super accessible. Yes there is some room for improvement, but the end result will be a showstopper.
| Price History | |
|---|---|
| 9/25/2026 | Listed $495,000 |
General Features
| Living Area | 2182 |
|---|---|
| Sewer | Sewer Connected |
| Heating | Forced Air |
| Cooling | None |
| Possession | Closing |
| Roof | See Remarks |
| Appliances | Dishwasher,Disposal,Double Oven,Dryer,Refrigerator,Stove(s)/Range(s),Trash Compactor,Washer |
| HOA Fee | 190 |
| Association Fee Includes | Common Area Maintenance |
| Security Features | Fully Fenced |
| Year Built | 1970 |
| Topography | Level |
| Levels | One |
| Property Subtype | Single Family Residence |
| Tax Year | 2026 |
| Community Features | Boat Launch,CCRs,Park,Playground |
| Assoc Fee Paid Per | Quarterly |
| County | Thurston |
| New Construction | No |
| Property Type | Residential |
| HOA | Yes |
| Attached Garage | Yes |
| Subdivision Name | Ken Lake |
| Facing Direction | South |
| Garage Y/N | Yes |
| Full Baths | 1 |
| Special Listing Conditions | None |
| Status | Active |
| Directions | Blacklake Blvd to Ken Lake Dr. Right on Lakemoor Dr SW. Left on Camden Park Dr SW. 1748 Camden Park DR will be on your right. Driving apps work well. |
| City | Olympia |
| Entry Location | Main |
| Senior Community Y/N | No |
| High School District | Olympia |
| MLS Area | 444 - Olympia Westside |
| Lot Size Units | Square Feet |
| Lot Size Square Feet | 14387 |
| Carport Y/N | No |
| Listing Terms | Cash,Rehab Loan,See Remarks |
| Land Lease Y/N | No |
| Tax Annual Amount | 5319 |
| Public Remarks | Check out the possibilities offered with this 4 bedroom Classic 1970 home in Olympias favorite longstanding Westside neighborhood,Ken Lake. If this was yours,the reward would be a well laid out super |
| Structure Type | House |
| Building Area Units | Square Feet |
| Standard Status | Active |
| Water Company | City of Olympia |
| Property Style | 10 - 1 Story |
| NWM_ShowMapLink | Yes |
Interior Features
| Interior Amenities | Dbl Pane/Storm Window,Dining Room,Fireplace,Walk-In Closet(s),Water Heater |
|---|---|
| Basement | None |
| Flooring | Hardwood,Vinyl,Carpet |
| Total Fireplaces | 1 |
| Air Conditioning Y/N | No |
| Heating Y/N | Yes |
| Fireplace Y/N | Yes |
| Half Baths | 1 |
| 3/4 Baths | 1 |
| Total Bedrooms | 4 |
| Main Level Bedrooms | 4 |
| Total Baths | 3 |
| Water Heater Type | Electric |
| Water Heater Location | Garage |
| Fireplaces Main | 1 |
| Power Production Type | Electric,Wood |
| Baths Three Quarter Main | 1 |
| Baths Half Main | 1 |
| Baths Full Main | 1 |
| Bathrooms | 2.25 |
Exterior Features
| Exterior Amenities | Brick,Wood |
|---|---|
| Parking Features | Driveway,Attached Garage,Off Street |
| Lot Features | Drought Resistant Landscape,Paved |
| Water Source | Public |
| Total Parking | 2 |
| Inclusions | Dishwasher(s),Double Oven,Dryer(s),Garbage Disposal,Leased Equipment,Refrigerator(s),Stove(s)/Range(s),Trash Compactor,Washer(s) |
| Foundation Details | Poured Concrete |
| Building Area Total | 2182 |
| Lot Size Acres | 0.3303 |
| Waterfront Y/N | No |
| Covered Spaces | 2 |
| Irrigation Water Rights Y/N | No |
| Site Features | Fenced-Fully,Patio |
Amenities
- Foreclosure
- Views
- Short Sale
- New Construction
- Adult 55+
- Lease To Own
- No HOA Fees
- Furnished
- Primary On Main
- Air Conditioning
- Seller Finance
- Green
- Fixer Upper
- Horse
- Golf
- Fireplace
- Deck
- Garage
- Basement
- Pool
Property vs Single Family Average in 98512
Price
Taxes
Year Built

