
Open House Sat, Sep 26th 01:00 PM - 03:00 PM


Address
3138 41st Way Se, Olympia, WA
Price
$ 1,050,000
Property Attributes
- ID#2587031
- TypeSingle Family
- CountyTHURSTON
- CityOlympia
- AreaOlympia South
- NeighborhoodOlympia
- Zip98501
- Style
- Year Built1995
- Taxes$ 7798
- Price$ 1,050,000
- Bedrooms4
- Full Bathrooms3
- Half Bathrooms1
- Sqr Footage4544
- Lot Size0.4217 Acres
Data Source:
Northwest Multiple Listing Service (NWMLS)
Property Description
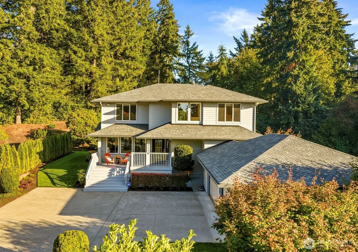
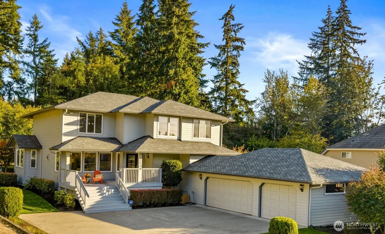
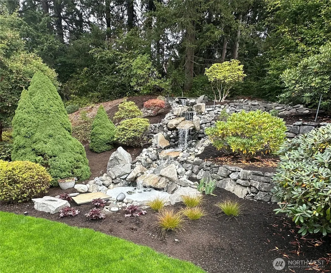
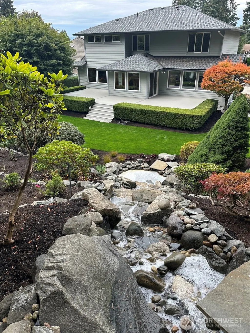
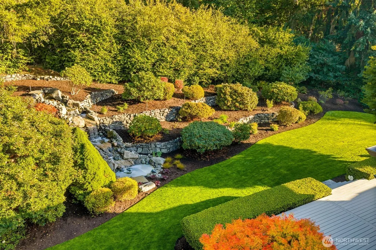
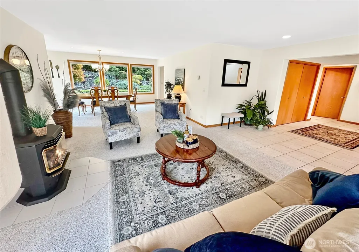
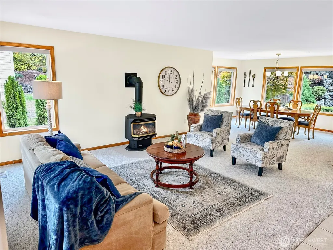
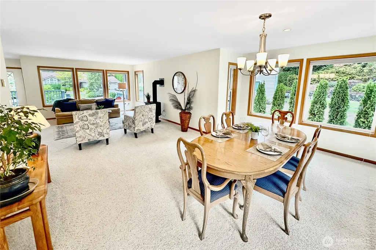
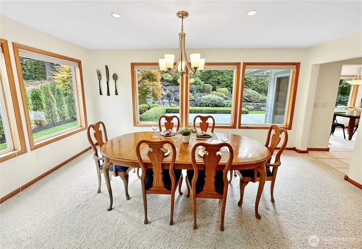
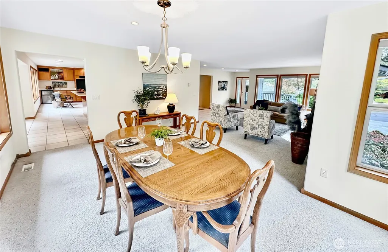
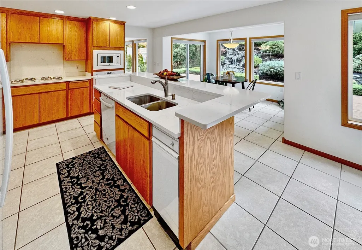
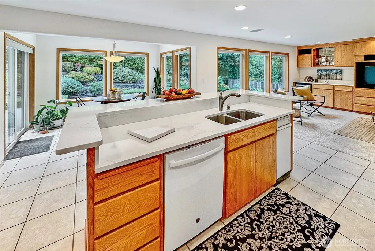
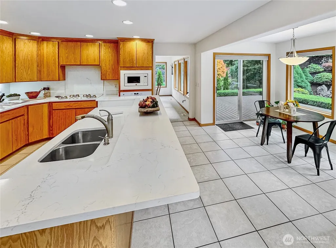
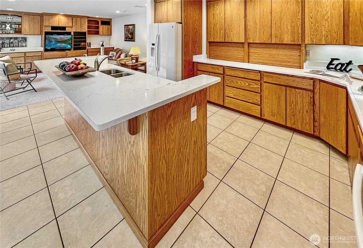
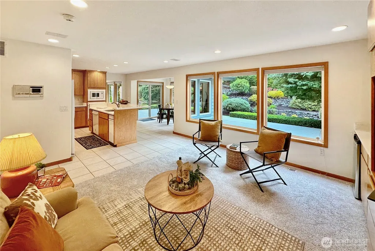
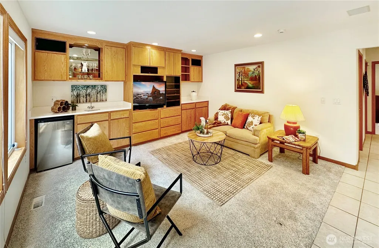
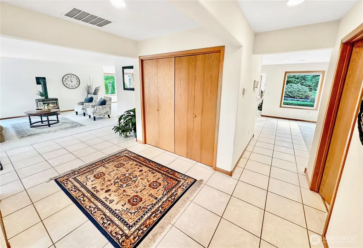
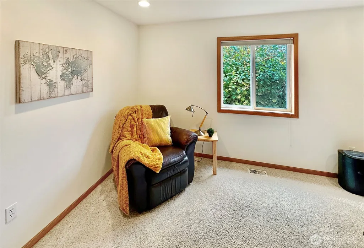
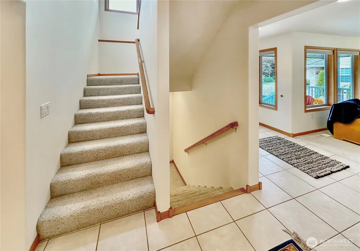
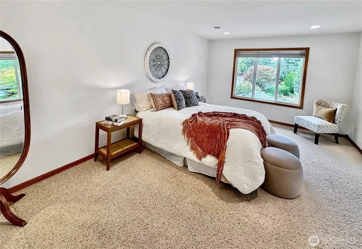
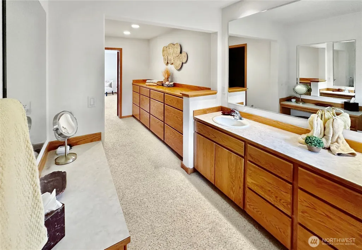
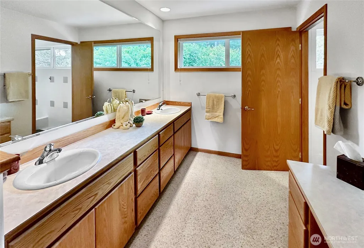
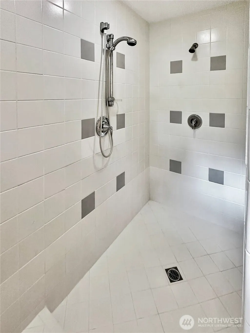
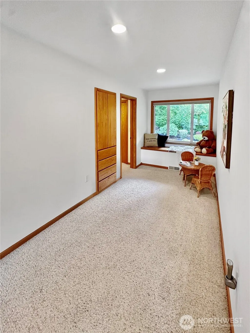
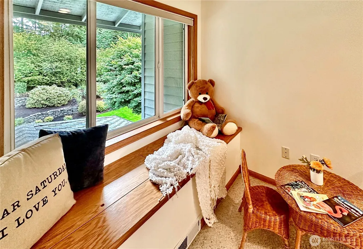
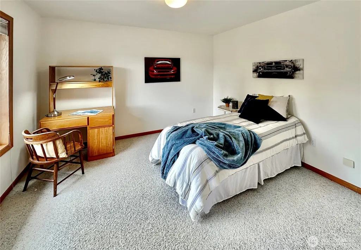
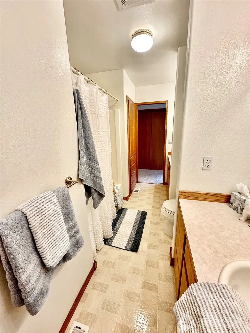
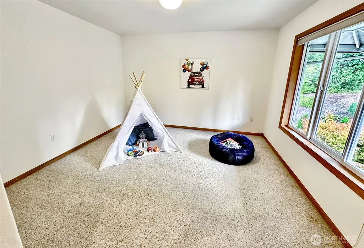
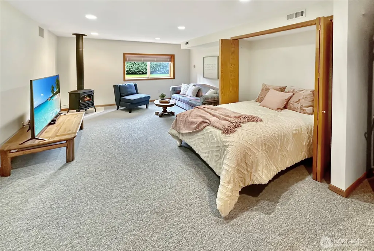
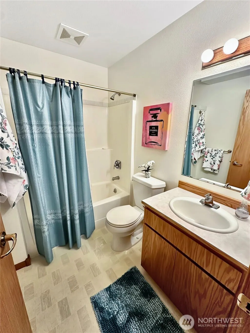
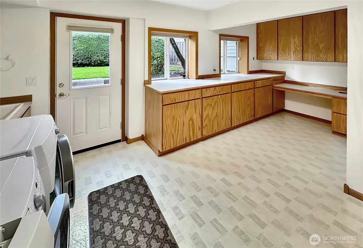
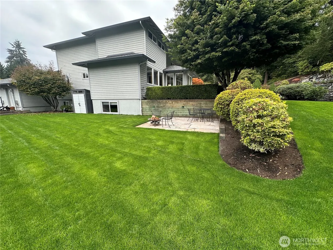
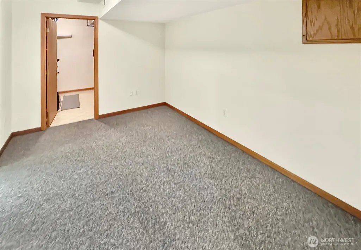
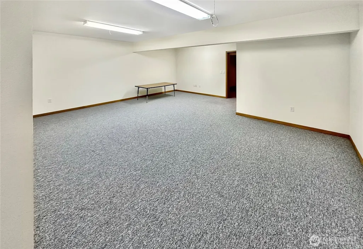
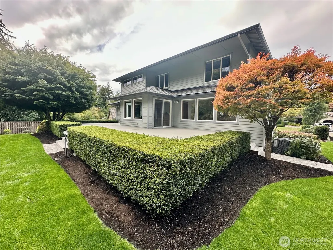
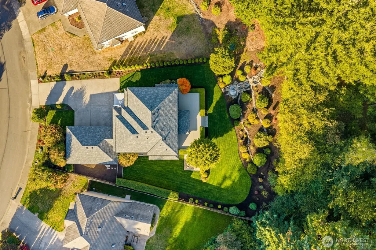
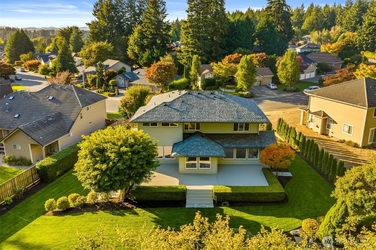
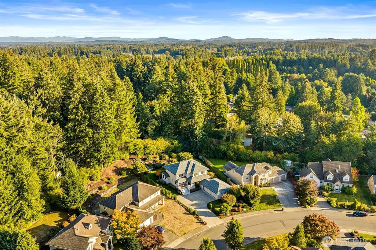
Location, Location, Location...Custom Built, beautifully appointed & nestled in one of Olympia's sought-after neighborhoods, showcasing incredible panoramic views of the Black Hills & territorial landscape. An expansive .42 acre professionally landscaped lot w/beautifully designed water features that creates a sense of tranquility, while new composite deck invites effortless entertaining or simply unwinding. Once inside, you're welcomed by a spacious ceramic-tile entry that sets the tone for this beautifully appointed hm. Elegant formal living & dining rms provide sophisticated spaces for entertaining, while the gourmet kitchen is designed to impress, featuring gleaming quartz counters, generous center island & bright, sun-filled breakfast nook. Just beyond the kitchen, inviting main-floor family rm offers the perfect place to gather, complete w/gas stove & wet-bar. Separate den/hm office & powder rm complete the main level. Upstairs the private primary suite offers a peaceful escape, complete w/spacious walk-in closet, beautifully appointed full-tile walk-in shower & abundant storage. 2 additional bdrms share a thoughtfully designed Jack-and-Jill bath, while a charming sitting area provides a quiet space for reading. The expansive lower level takes everyday living to another level, featuring a 4th bdrm w/Murphy bed or a 2nd family rm w/cozy gas stove, impressive game rm, workout rm & huge laundry/craft rm w/exterior door. Perfect space for additional living area.
| Elementary School | Middle School | High School |
|---|---|---|
| Centennial Elem | Wash Mid | Olympia High |
| Price History | |
|---|---|
| 9/25/2026 | Listed $1,050,000 |
General Features
| Living Area | 4544 |
|---|---|
| Sewer | Sewer Connected |
| Heating | 90%+ High Efficiency,Forced Air |
| Cooling | Central Air |
| Possession | Closing |
| Roof | Composition |
| Appliances | Dishwasher,Dryer,Microwave,Refrigerator,Stove(s)/Range(s),Trash Compactor,Washer |
| HOA Fee | 200 |
| Association Fee Includes | Common Area Maintenance |
| Architectural Style | See Remarks |
| Security Features | Security System |
| Year Built | 1995 |
| View | Mountains,Territorial |
| Topography | Level,Partial Slope |
| Levels | Two |
| Property Subtype | Single Family Residence |
| Tax Year | 2026 |
| Community Features | CCRs,Park |
| Building Name | NEWCASTLE DIV 2 |
| Assoc Fee Paid Per | Annually |
| County | Thurston |
| New Construction | No |
| Property Type | Residential |
| HOA | Yes |
| Attached Garage | Yes |
| Subdivision Name | Olympia |
| Facing Direction | West |
| Garage Y/N | Yes |
| Full Baths | 2 |
| Special Listing Conditions | None |
| Status | Active |
| Directions | South on Boulevard,Left on 41st Way SE into Newcastle,stay right on 41st Way to the top of the hill,home is on the right. |
| High School | Olympia High |
| City | Olympia |
| Entry Location | Main |
| Senior Community Y/N | No |
| High School District | Olympia |
| MLS Area | 448 - Olympia South |
| Lot Size Units | Square Feet |
| Lot Size Square Feet | 18370 |
| Carport Y/N | No |
| Listing Terms | Cash,Conventional,VA Loan |
| Elementary School | Centennial Elem |
| Land Lease Y/N | No |
| Tax Annual Amount | 7798.5 |
| Middle/Junior High School | Wash Mid |
| Property Condition | Good |
| Public Remarks | Location,Location,Location...Custom Built,beautifully appointed & nestled in one of Olympia's sought-after neighborhoods,showcasing incredible panoramic views of the Black Hills & territorial landsca |
| Structure Type | House |
| Building Area Units | Square Feet |
| Standard Status | Active |
| Water Company | City of Olympia |
| Property Style | 18 - 2 Stories w/Bsmnt |
| NWM_ShowMapLink | Yes |
Interior Features
| Interior Amenities | Bath Off Primary,Built-In Vacuum,Dbl Pane/Storm Window,Dining Room,Fireplace,Pantry,Security System,Sprinkler System,Walk-In Closet(s),Water Heater,Wet Bar,Wine/Beverage Refrigerator |
|---|---|
| Basement | Finished |
| Flooring | Ceramic Tile,Vinyl,Carpet |
| Total Fireplaces | 2 |
| Fireplace Features | Gas |
| Air Conditioning Y/N | Yes |
| Heating Y/N | Yes |
| Fireplace Y/N | Yes |
| Half Baths | 1 |
| 3/4 Baths | 1 |
| Total Bedrooms | 4 |
| Total Baths | 4 |
| Water Heater Type | Gas |
| Water Heater Location | Basement closet |
| Fireplaces Main | 1 |
| Fireplaces Lower | 1 |
| Power Production Type | Electric,Natural Gas |
| Baths Three Quarter Upper | 1 |
| Bedrooms Lower | 1 |
| Bedrooms Upper | 3 |
| Baths Half Main | 1 |
| Baths Full Upper | 1 |
| Baths Full Lower | 1 |
| Bathrooms | 3.25 |
Exterior Features
| Exterior Amenities | Cement/Concrete,Wood Products |
|---|---|
| Vegetation | Garden Space |
| Parking Features | Driveway,Attached Garage |
| Lot Features | Open Space,Paved,Sidewalk |
| Water Source | Public |
| Total Parking | 7 |
| Inclusions | Dishwasher(s),Dryer(s),Leased Equipment,Microwave(s),Refrigerator(s),Stove(s)/Range(s),Trash Compactor,Washer(s) |
| Foundation Details | Poured Concrete,Slab |
| Building Area Total | 4544 |
| Lot Dimensions | .4217 of an acre |
| Lot Size Acres | 0.4217 |
| Waterfront Y/N | No |
| Covered Spaces | 3 |
| Irrigation Water Rights Y/N | No |
| Site Features | Cable TV,Deck,Gas Available,High Speed Internet,Patio,Sprinkler System |
| Parking Uncovered Total | 4 |
| Lot Number | 75 |
Amenities
- Foreclosure
- Views
- Short Sale
- New Construction
- Adult 55+
- Lease To Own
- No HOA Fees
- Furnished
- Primary On Main
- Air Conditioning
- Seller Finance
- Green
- Fixer Upper
- Horse
- Golf
- Fireplace
- Deck
- Garage
- Basement
- Pool
Property vs Single Family Average in 98501
Price
Taxes
Year Built
In The Neighborhood
Just Listed
Olympia
$ 569,990
- Type
- Single Family | Active
- Size
- 2,489 SqFt
- Rooms
- 5 Beds + 2.5 Baths
 Listed by: BMC Realty Advisors, Inc
Just Listed
Tumwater
$ 465,000
- Type
- Single Family | Active
- Size
- 1,378 SqFt
- Rooms
- 4 Beds + 1 Baths
Listed by: Windermere Prof Partners
Just Listed
Lacey
$ 1,200,000
- Type
- Single Family | Active
- Size
- 3,232 SqFt
- Rooms
- 4 Beds + 3.5 Baths
Listed by: Real Broker LLC
Just Listed
Olympia
$ 499,000
- Type
- Single Family | Active
- Size
- 1,658 SqFt
- Rooms
- 3 Beds + 2 Baths
Listed by: Keller Williams South Sound
Open House
Olympia
$ 535,000
- Type
- Single Family | Active
- Size
- 1,547 SqFt
- Rooms
- 3 Beds + 2 Baths
Listed by: John L. Scott, Inc.
Open House
Olympia
$ 575,000
- Type
- Single Family | Active
- Size
- 2,016 SqFt
- Rooms
- 4 Beds + 2.5 Baths
Listed by: Windermere Real Estate/East
Just Listed
Olympia
$ 785,000
- Type
- Single Family | Active
- Size
- 2,083 SqFt
- Rooms
- 3 Beds + 2 Baths
Listed by: Keller Williams South Sound
Just Listed
Olympia
$ 572,000
- Type
- Single Family | Active
- Size
- 1,908 SqFt
- Rooms
- 3 Beds + 2 Baths
Listed by: Elite Properties
Just Listed
Olympia
$ 549,950
- Type
- Single Family | Active
- Size
- 2,081 SqFt
- Rooms
- 4 Beds + 2.5 Baths
Listed by: Abbey Realty Inc
Just Listed
Olympia
$ 395,000
- Type
- Single Family | Active
- Size
- 976 SqFt
- Rooms
- 3 Beds + 1 Baths
Listed by: Wilcox Real Estate
Open House
Olympia
$ 795,000
- Type
- Single Family | Active
- Size
- 2,318 SqFt
- Rooms
- 3 Beds + 2.5 Baths
Listed by: simpliHOM Residential
Just Listed
Olympia
$ 499,500
- Type
- Single Family | Active
- Size
- 1,816 SqFt
- Rooms
- 3 Beds + 2 Baths
Listed by: Coldwell Banker Evergreen
