
Just Listed


Address
13001 E Loop View Drive, Granite Falls, WA
Price
$ 460,000
Property Attributes
- ID#2586988
- TypeSingle Family
- CountySNOHOMISH
- CityGranite Falls
- AreaNortheast Snohomish?
- NeighborhoodCanyon Creek
- Zip98252
- StyleManuf-Double Wide
- Year Built1986
- Taxes$ 2437
- Price$ 460,000
- Bedrooms3
- Full Bathrooms1
- Half Bathrooms1
- Sqr Footage1372
- Lot Size0.35 Acres
Data Source:
Northwest Multiple Listing Service (NWMLS)
Property Description
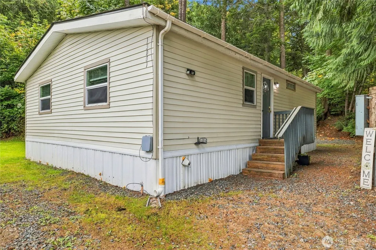
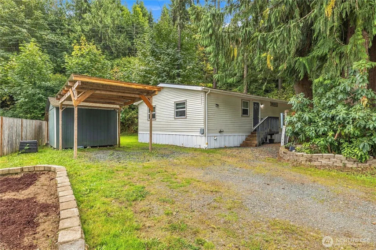
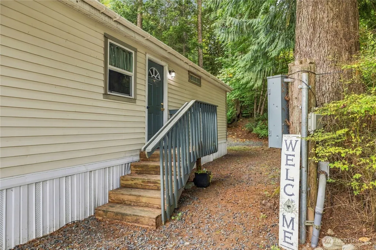
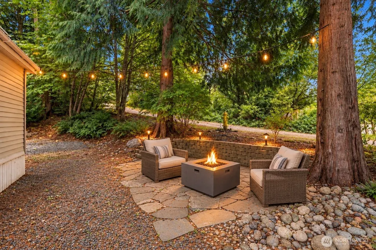
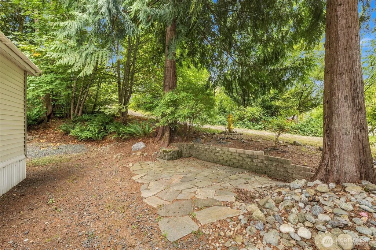
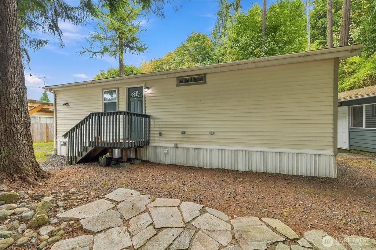
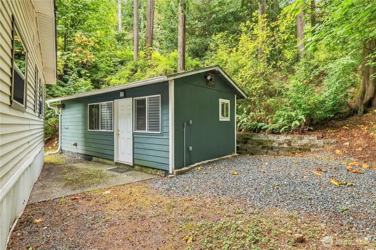
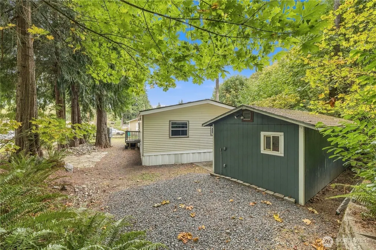
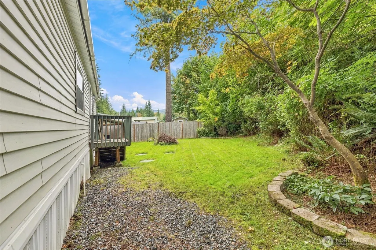
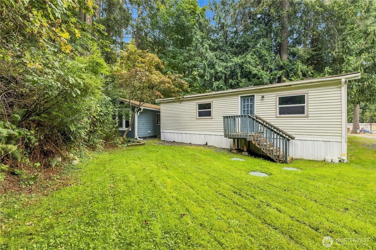
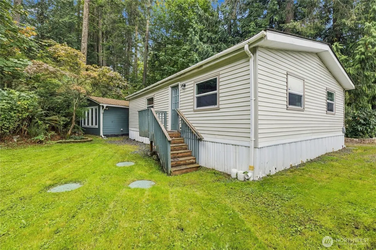
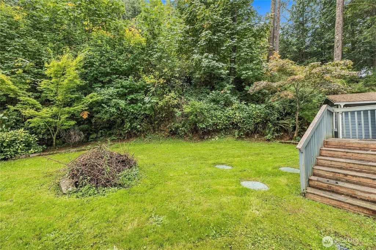
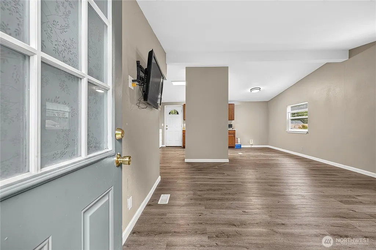
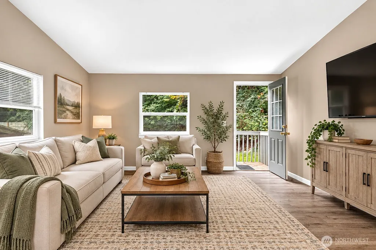
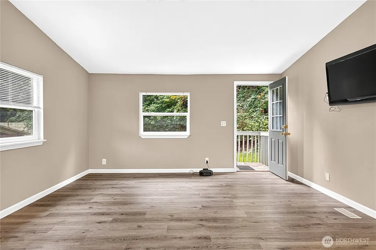
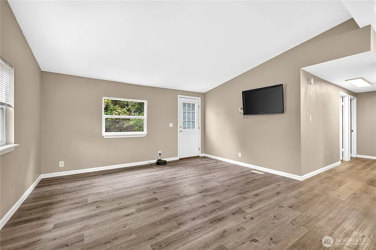
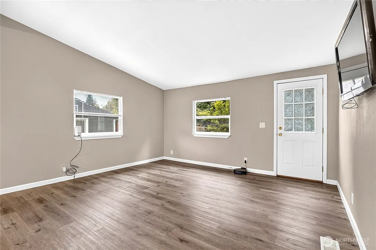
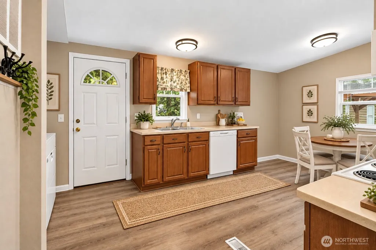
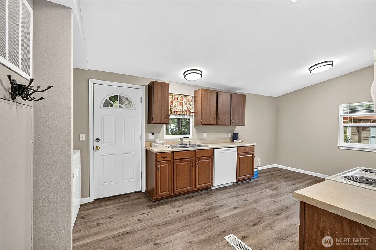
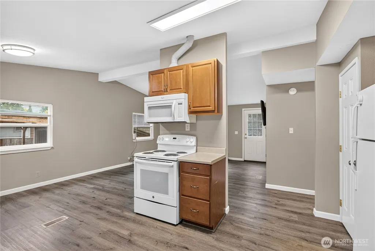
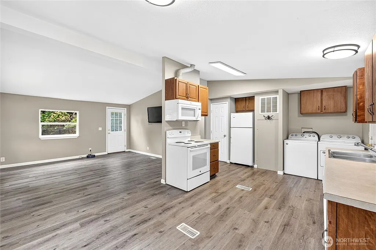
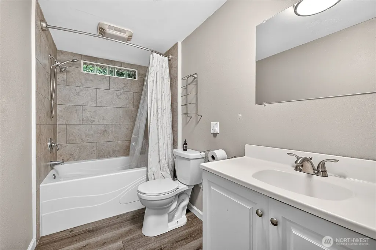
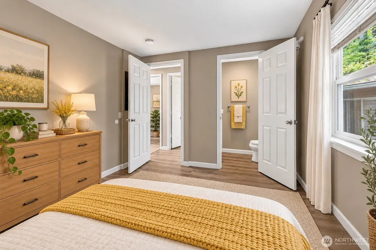
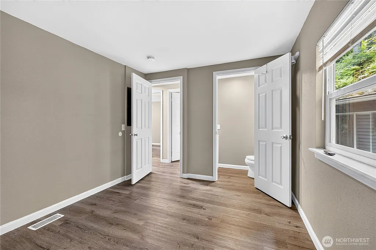
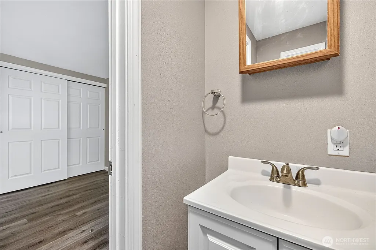
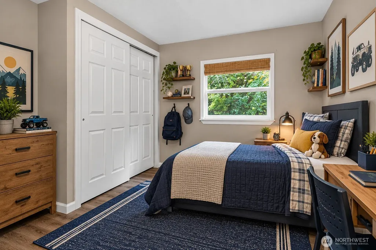
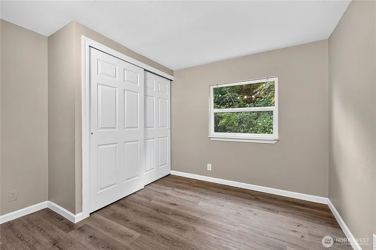
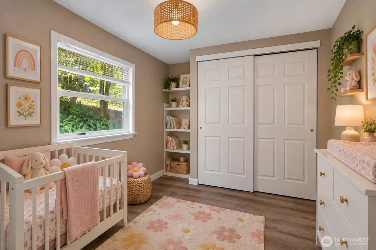
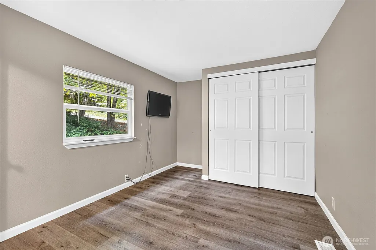
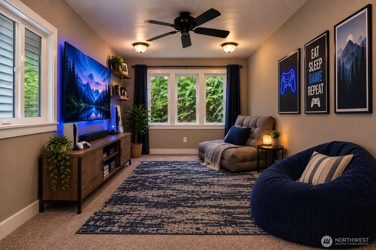
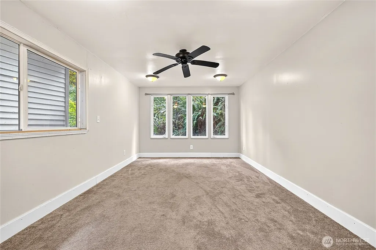
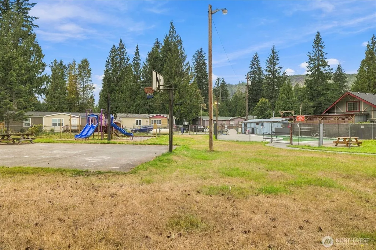
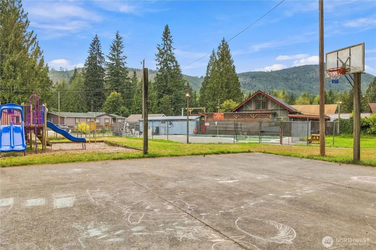
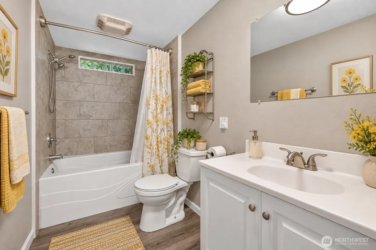
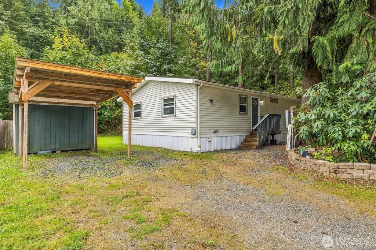
Your Mountain Loop escape is waiting! Surrounded by the natural beauty of Granite Falls, this inviting 3-bedroom, 1.5-bath home on approximately .35 acre offers space, versatility & Northwest adventure just minutes from your door. Step inside to a remodeled bathroom featuring an oversized soaking tub, perfect for relaxing after a day in the mountains. Several big-ticket improvements have already been completed, including a newer roof, water heater, crawlspace insulation & flooring, all only a few years old. Outside, the property really shines! The accessory building has power, offering fantastic potential for a workshop, hobby space, studio, home office or additional storage. A second smaller work shed provides even more room for tools & projects, while the covered 1-car carport offers convenient protected parking. Enjoy the peaceful Candy Cane Park community & community pool while remaining close to downtown Granite Falls for shopping, dining, schools & everyday conveniences. Outdoor enthusiasts will love easy access to the Mountain Loop Hwy—your gateway to hiking, fishing, rivers, waterfalls, mountain scenery & year-round recreation. Space for your hobbies, room to breathe & endless outdoor adventure—come experience the Granite Falls lifestyle!
| Price History | |
|---|---|
| 9/24/2026 | Listed $460,000 |
General Features
| Living Area | 1372 |
|---|---|
| Sewer | Septic Tank |
| Heating | Forced Air |
| Cooling | None |
| Possession | Closing |
| Roof | Composition |
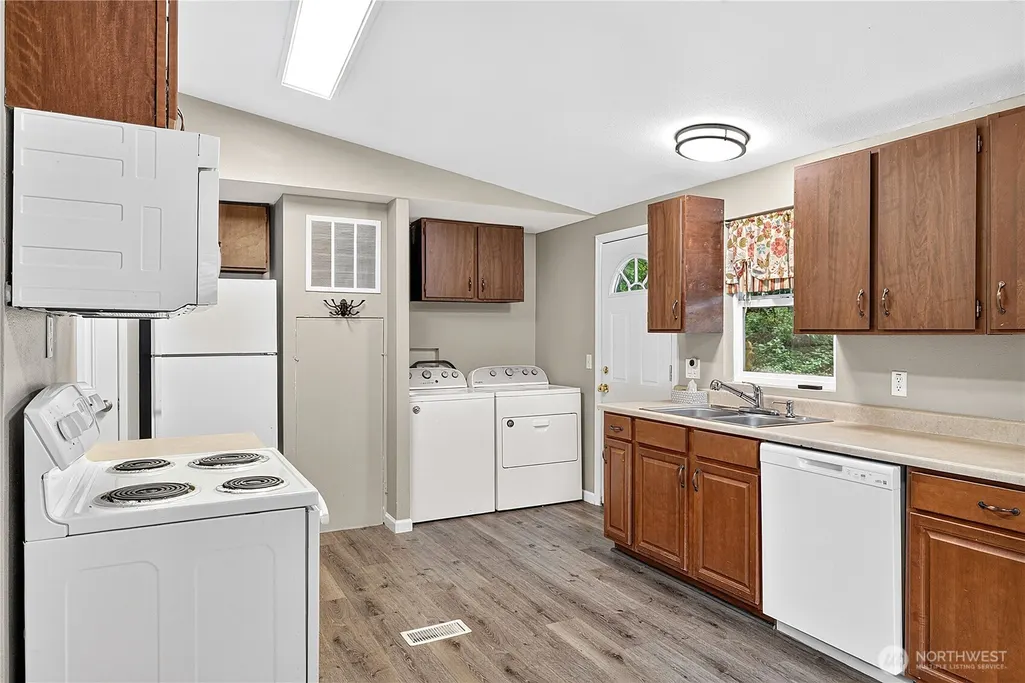
| Appliances | Dishwasher,Microwave,Refrigerator,Stove(s)/Range(s) |
| HOA Fee | 60 |
| Association Fee Includes | Common Area Maintenance,Water |
| Year Built | 1986 |
| View | Territorial |
| Topography | Level,Partial Slope |
| Levels | One |
| Make | Fleetwood |
| Property Subtype | Manufactured On Land |
| Tax Year | 2026 |
| Community Features | CCRs,Club House,Playground |
| Assoc Fee Paid Per | Monthly |
| County | Snohomish |
| New Construction | No |
| Property Type | Residential |
| HOA | Yes |
| Attached Garage | No |
| Subdivision Name | Canyon Creek |
| Full Baths | 1 |
| Special Listing Conditions | None |
| Status | Active |
| Directions | From Mt Loop Hwy,second entrance to Candy Cane Park ( N Loop View Dr) Left on East Loop View Dr. Located just across from the clubhouse and pool |
| City | Granite Falls |
| Entry Location | Main |
| Senior Community Y/N | No |
| High School District | Granite Falls |
| MLS Area | 760 - Northeast Snohomish? |
| Lot Size Units | Square Feet |
| Lot Size Square Feet | 15246 |
| Carport Y/N | Yes |
| Listing Terms | Cash,Conventional,VA Loan |
| Land Lease Y/N | No |
| Tax Annual Amount | 2437.96 |
| Body Type | Double Wide |
| Public Remarks | Your Mountain Loop escape is waiting! Surrounded by the natural beauty of Granite Falls,this inviting 3-bedroom,1.5-bath home on approximately .35 acre offers space,versatility & Northwest adventure |
| Structure Type | Manufactured House |
| Building Area Units | Square Feet |
| Standard Status | Active |
| Water Company | Community Well |
| Property Style | 21 - Manuf-Double Wide |
| NWM_ShowMapLink | Yes |
Interior Features
| Interior Amenities | Bath Off Primary,Dbl Pane/Storm Window,Water Heater |
|---|---|
| Basement | None |
| Flooring | Laminate |
| Air Conditioning Y/N | No |
| Heating Y/N | Yes |
| Fireplace Y/N | No |
| Half Baths | 1 |
| Total Bedrooms | 3 |
| Main Level Bedrooms | 3 |
| Total Baths | 2 |
| Water Heater Type | Electric |
| Water Heater Location | Closet |
| Power Production Type | Electric |
| Baths Half Main | 1 |
| Baths Full Main | 1 |
| Bathrooms | 1.5 |
Exterior Features
| Model | American Mansion |
|---|---|
| Exterior Amenities | Metal/Vinyl |
| Parking Features | Detached Carport,Driveway |
| Lot Features | Corner Lot |
| Water Source | Community |
| Total Parking | 1 |
| Inclusions | Dishwasher(s),Microwave(s),Refrigerator(s),Stove(s)/Range(s) |
| Foundation Details | Concrete Ribbon,Tie Down |
| Building Area Total | 1372 |
| Lot Size Acres | 0.35 |
| Waterfront Y/N | No |
| Covered Spaces | 1 |
| Irrigation Water Rights Y/N | No |
| Site Features | Cable TV,High Speed Internet,Outbuildings |
Amenities
- Foreclosure
- Views
- Short Sale
- New Construction
- Adult 55+
- Lease To Own
- No HOA Fees
- Furnished
- Primary On Main
- Air Conditioning
- Seller Finance
- Green
- Fixer Upper
- Horse
- Golf
- Fireplace
- Deck
- Garage
- Basement
- Pool
Property vs Single Family Average in 98252
Price
Taxes
Year Built
In The Neighborhood
Bothell
$ 825,000
- Type
- Single Family | Active
- Size
- 1,764 SqFt
- Rooms
- 3 Beds + 2.5 Baths
 Listed by: Real Broker LLC
Bothell
$ 1,295,000
- Type
- Single Family | Active
- Size
- 3,011 SqFt
- Rooms
- 5 Beds + 3 Baths
Listed by: John L. Scott Everett
