
Just Listed


Address
11911 Arlene Lane Se, Yelm, WA
Price
$ 615,000
Property Attributes
- ID#2586586
- TypeSingle Family
- CountyTHURSTON
- CityYelm
- AreaYelm-Rainier
- NeighborhoodYelm
- Zip98597
- StyleCraftsman
- Year Built2000
- Taxes$ 4061
- Price$ 615,000
- Bedrooms4
- Full Bathrooms2
- Half Bathrooms1
- Sqr Footage2225
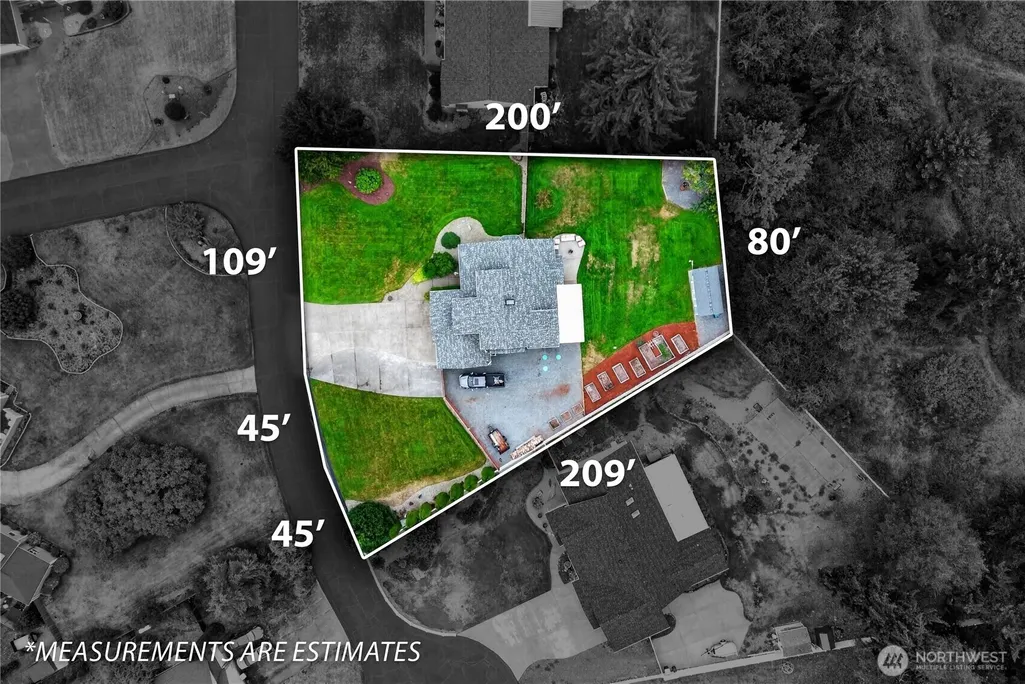
- Lot Size0.65 Acres
Data Source:
Northwest Multiple Listing Service (NWMLS)
Property Description
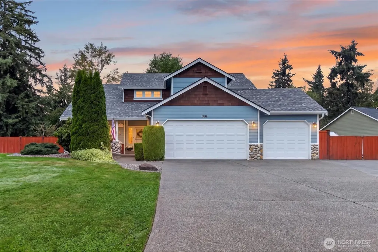
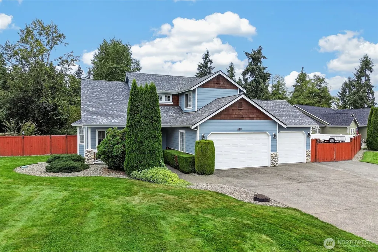
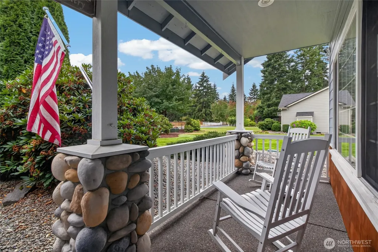
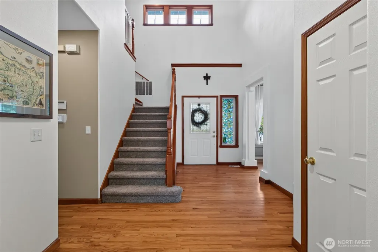
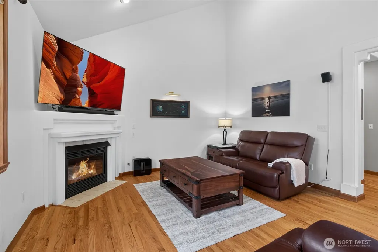
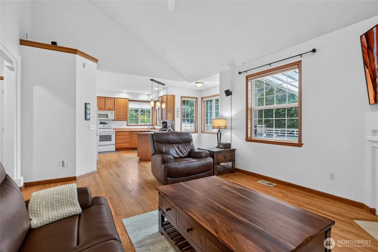
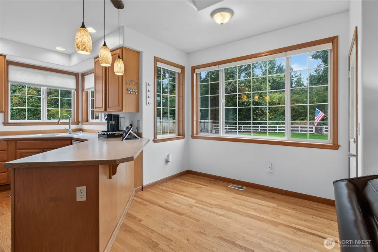
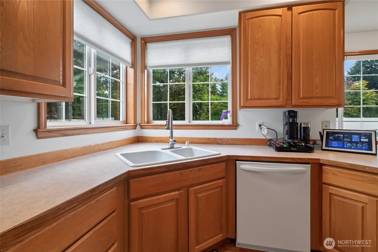
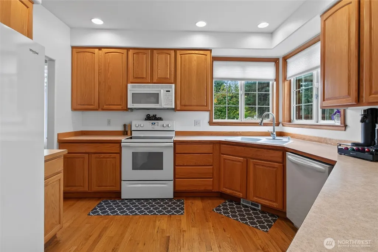
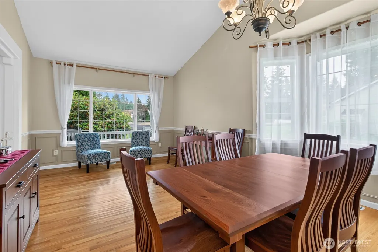
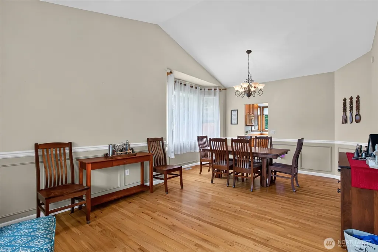
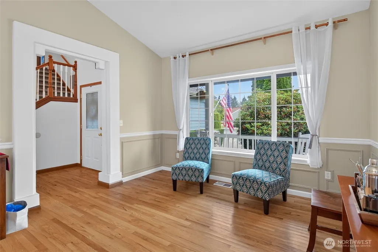
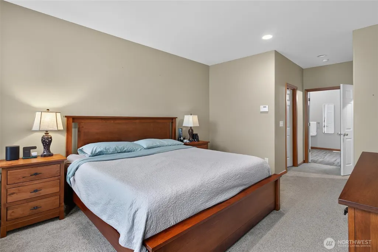
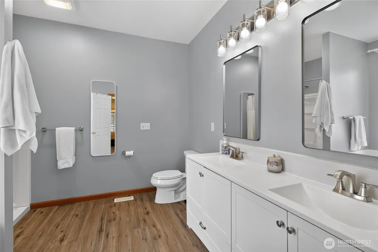
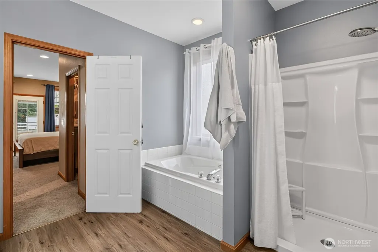
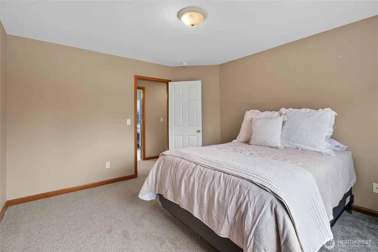
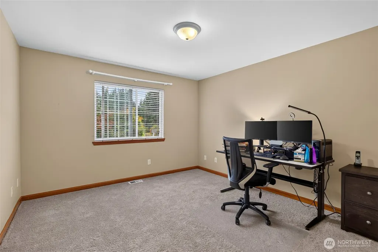
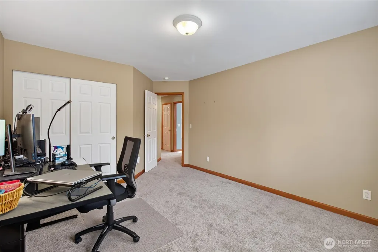
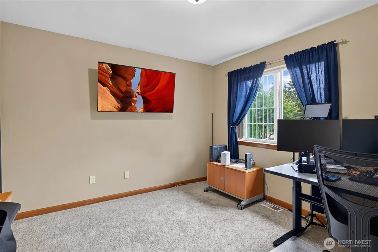
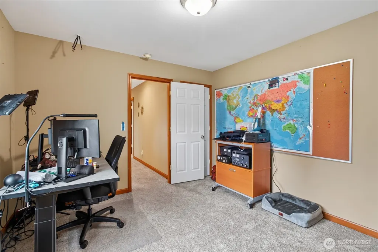
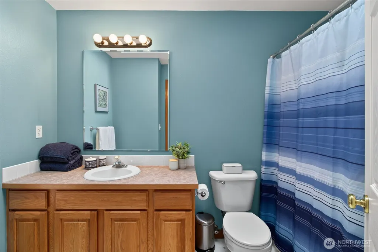
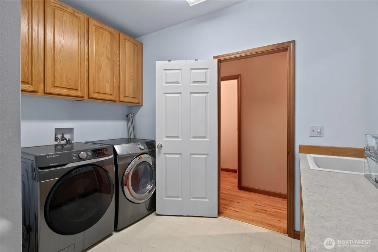
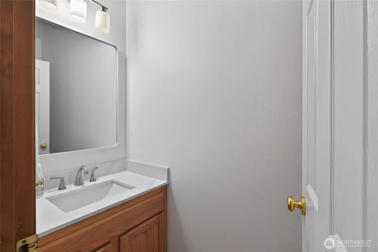
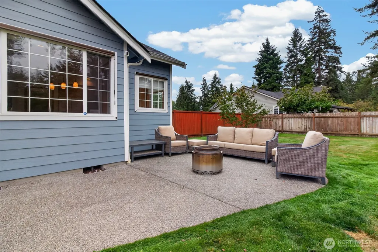
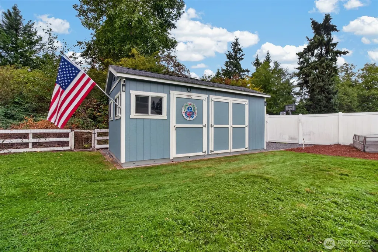
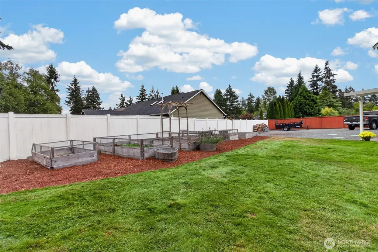
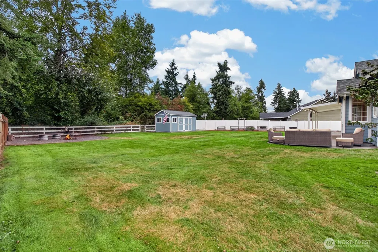
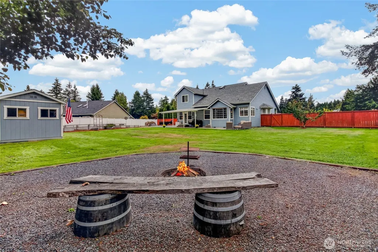
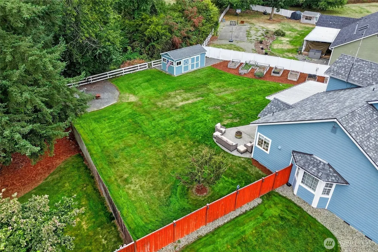
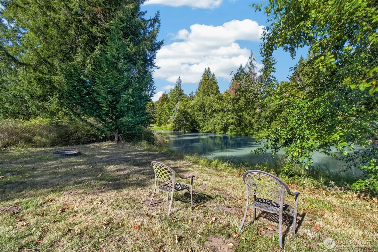
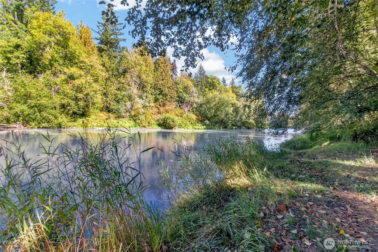
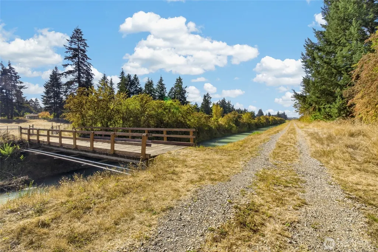
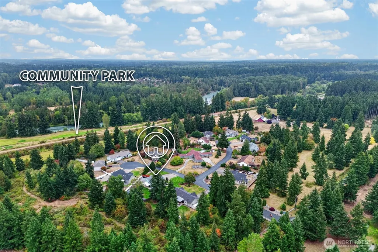
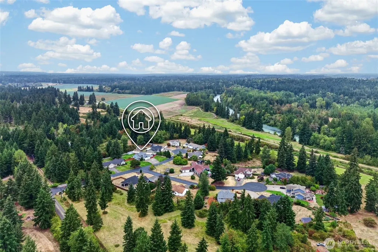
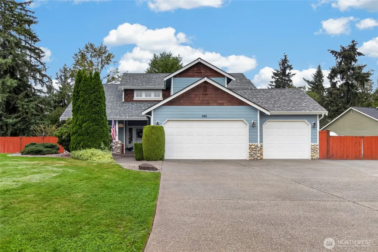
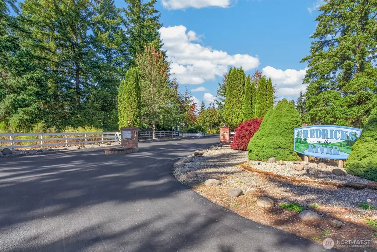
Room to live, gather, garden, entertain and bring the toys this home offers the space inside and out to enjoy the Pacific Northwest lifestyle. Set on a .65 acre lot with a welcoming covered porch opens to a light-filled interior featuring hardwood floors, vaulted ceilings and generous living and dining spaces. The kitchen connects naturally to the main living area, while the main floor primary suite includes an updated bath with double vanity. Step outside to an expanded patio, garden area, irrigation and a spacious yard ready for outdoor living. Add a three-car garage, expanded driveway and graveled RV parking, plus a 2021 roof, refreshed exterior paint and all appliances, and this home delivers a compelling combination of comfort, function and pride of ownership. The community of Fredricks Estates offers gated access to the neighborhood with private access to more than 10 acres of shared recreational space with approximately 1,800 feet of Nisqually River frontage—offering a beautiful place to relax, explore and enjoy the outdoors close to home. The location also offers convenient access to Yelm amenities and key commuter routes, with practical connections toward JBLM, Lacey, Olympia and the greater South Sound. Yelm is particularly well positioned for access to the Army side of JBLM via the SR-507 corridor, providing an alternative to relying exclusively on I-5. A rare combination of space, community river access, outdoor living and commuter convenience—all in one property.
| Elementary School | Middle School | High School |
|---|---|---|
| Mckenna Elem | Ridgeline Mid | Yelm High12 |
| Price History | |
|---|---|
| 9/24/2026 | Listed $615,000 |
General Features
| Living Area | 2225 |
|---|---|
| Sewer | Septic Tank |
| Heating | Forced Air,Heat Pump |
| Cooling | Heat Pump |
| Possession | Closing |
| Roof | Composition |
| Appliances | Dishwasher,Disposal,Dryer,Microwave,Refrigerator,Stove(s)/Range(s),Washer |
| HOA Fee | 350 |
| Association Fee Includes | Road Maintenance |
| Architectural Style | Craftsman |
| Security Features | Partially Fenced,Security Gate,Security System |
| Year Built | 2000 |
| Topography | Level |
| Levels | Two |
| Property Subtype | Single Family Residence |
| Tax Year | 2026 |
| Community Features | CCRs,Gated |
| Building Name | Fredricks Estates |
| Assoc Fee Paid Per | Annually |
| County | Thurston |
| New Construction | No |
| Property Type | Residential |
| HOA | Yes |
| Attached Garage | Yes |
| Subdivision Name | Yelm |
| Facing Direction | East |
| Garage Y/N | Yes |
| Full Baths | 2 |
| Special Listing Conditions | None |
| Status | Active |
| Directions | From HWY 507 turn onto Vail Rd follow to Cook Rd turn Left,follow Cook Rd all the way to Arlene Lane turn Left at gate,enter through gate home is the second property on the Left. Do not trust GPS. |
| High School | Yelm High12 |
| City | Yelm |
| Entry Location | Main |
| Senior Community Y/N | No |
| High School District | Yelm |
| MLS Area | 453 - Yelm/Rainier |
| Lot Size Units | Square Feet |
| Lot Size Square Feet | 28315 |
| Carport Y/N | No |
| Listing Terms | Cash,Conventional,FHA,USDA Loan,VA Loan |
| Elementary School | Mckenna Elem |
| Land Lease Y/N | No |
| Tax Annual Amount | 4061 |
| Middle/Junior High School | Ridgeline Mid |
| Property Condition | Very Good |
| Public Remarks | Room to live,gather,garden,entertain and bring the toys this home offers the space inside and out to enjoy the Pacific Northwest lifestyle. Set on a .65 acre lot with a welcoming covered porch opens |
| Virtual Tour | https://my.matterport.com/show/?m=vLykhQg8pRQ&mls=1 |
| Structure Type | House |
| Building Area Units | Square Feet |
| Standard Status | Active |
| Water Company | Thurston County PUD |
| Property Style | 12 - 2 Story |
| NWM_ShowMapLink | Yes |
Interior Features
| Interior Amenities | Bath Off Primary,Ceiling Fan(s),Dbl Pane/Storm Window,Dining Room,Fireplace,Jetted Tub,Security System,Skylight(s),Vaulted Ceiling(s),Walk-In Closet(s) |
|---|---|
| Basement | None |
| Flooring | Hardwood,Vinyl,Carpet |
| Total Fireplaces | 1 |
| Fireplace Features | Gas |
| Air Conditioning Y/N | Yes |
| Heating Y/N | Yes |
| Fireplace Y/N | Yes |
| Half Baths | 1 |
| Total Bedrooms | 4 |
| Main Level Bedrooms | 1 |
| Total Baths | 3 |
| Bedrooms Possible | 4 |
| Fireplaces Lower | 1 |
| Power Production Type | Electric |
| Bedrooms Upper | 3 |
| Baths Half Main | 1 |
| Baths Full Upper | 1 |
| Baths Full Main | 1 |
| Bathrooms | 2.5 |
Exterior Features
| Exterior Amenities | Cement/Concrete,Stone,Wood Products |
|---|---|
| Parking Features | Driveway,Attached Garage,RV Parking |
| Lot Features | Cul-De-Sac,Open Space,Paved |
| Water Source | Public |
| Total Parking | 9 |
| Inclusions | Dishwasher(s),Dryer(s),Garbage Disposal,Microwave(s),Refrigerator(s),Stove(s)/Range(s),Washer(s) |
| Foundation Details | Poured Concrete |
| Building Area Total | 2225 |
| Lot Size Acres | 0.65 |
| Waterfront Y/N | No |
| Covered Spaces | 3 |
| Irrigation Water Rights Y/N | No |
| Site Features | Fenced-Partially,Gated Entry,High Speed Internet,Outbuildings,Patio,Propane,RV Parking,Sprinkler System |
| Parking Uncovered Total | 6 |
| Lot Number | 2 |
Amenities
- Foreclosure
- Views
- Short Sale
- New Construction
- Adult 55+
- Lease To Own
- No HOA Fees
- Furnished
- Primary On Main
- Air Conditioning
- Seller Finance
- Green
- Fixer Upper
- Horse
- Golf
- Fireplace
- Deck
- Garage
- Basement
- Pool
Property vs Single Family Average in 98597
Price
Taxes
Year Built
In The Neighborhood
Open House
Yelm
$ 565,000
- Type
- Single Family | Active
- Size
- 2,278 SqFt
- Rooms
- 3 Beds + 2.5 Baths
 Listed by: Yelm Windermere
Just Listed
Yelm
$ 439,900
- Type
- Single Family | Active
- Size
- 1,120 SqFt
- Rooms
- 3 Beds + 2 Baths
Listed by: Wilcox Real Estate
Just Listed
Yelm
$ 537,950
- Type
- Single Family | Active
- Size
- 2,033 SqFt
- Rooms
- 4 Beds + 2.5 Baths
Listed by: eXp Realty
Just Listed
Yelm
$ 445,950
- Type
- Single Family | Active
- Size
- 1,508 SqFt
- Rooms
- 3 Beds + 2.5 Baths
Listed by: Lake Homes Realty, LLC
Open House
Yelm
$ 560,000
- Type
- Single Family | Active
- Size
- 2,842 SqFt
- Rooms
- 4 Beds + 2.5 Baths
Listed by: Coldwell Banker Evergreen
Just Listed
Yelm
$ 566,375
- Type
- Single Family | Active
- Size
- 2,482 SqFt
- Rooms
- 4 Beds + 2.5 Baths
Listed by: eXp Realty
Just Listed
Yelm
$ 749,950
- Type
- Single Family | Active
- Size
- 1,822 SqFt
- Rooms
- 4 Beds + 2 Baths
Listed by: Real Estate With Nik & Co
Just Listed
Yelm
$ 999,000
- Type
- Single Family | Active
- Size
- 2,409 SqFt
- Rooms
- 4 Beds + 2.5 Baths
Listed by: Real Estate With Nik & Co
Yelm
$ 546,900
- Type
- Single Family | Active
- Size
- 1,431 SqFt
- Rooms
- 3 Beds + 2 Baths
Listed by: LGI Realty
Yelm
$ 555,900
- Type
- Single Family | Active
- Size
- 1,623 SqFt
- Rooms
- 3 Beds + 2.5 Baths
Listed by: LGI Realty
Yelm
$ 515,000
- Type
- Single Family | Active
- Size
- 2,357 SqFt
- Rooms
- 4 Beds + 3 Baths
Listed by: Olympic Sotheby's Int'l Realty
Yelm
$ 1,000,000
- Type
- Single Family | Active
- Size
- 3,359 SqFt
- Rooms
- 2 Beds + 3.5 Baths
Listed by: Windermere Real Estate/East
