
Open House Sat, Sep 26th 01:00 PM - 03:00 PM


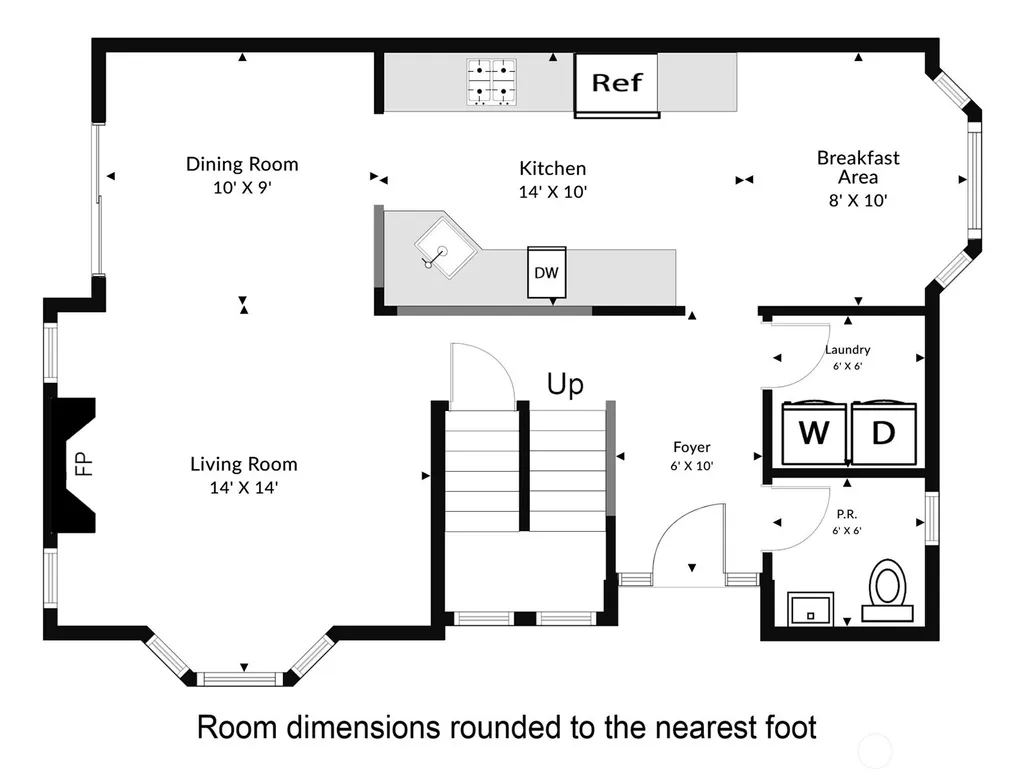
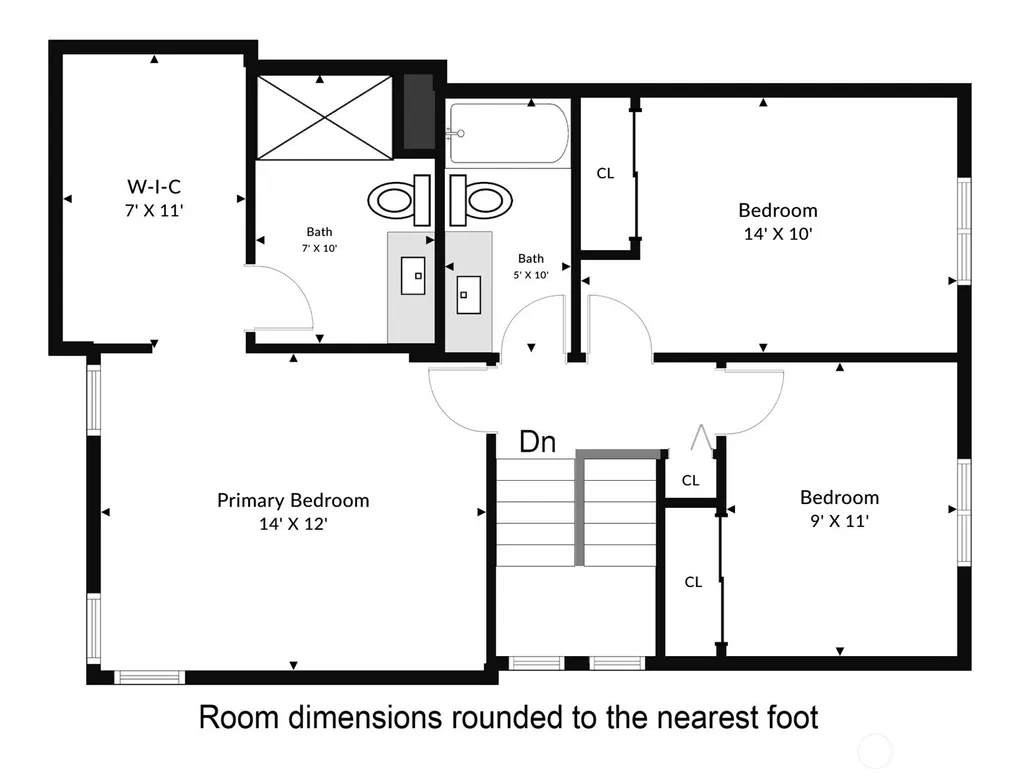
Address
13725 Ne 87th Street, Redmond, WA
Price
$ 885,000
Property Attributes
- ID#2583172
- TypeSingle Family
- CountyKING
- CityRedmond
- AreaKirkland-Bridle Trails
- NeighborhoodRose Hill
- Zip98052
- StyleContemporary
- Year Built1984
- Taxes$ 7000
- Price$ 885,000
- Bedrooms3
- Full Bathrooms2
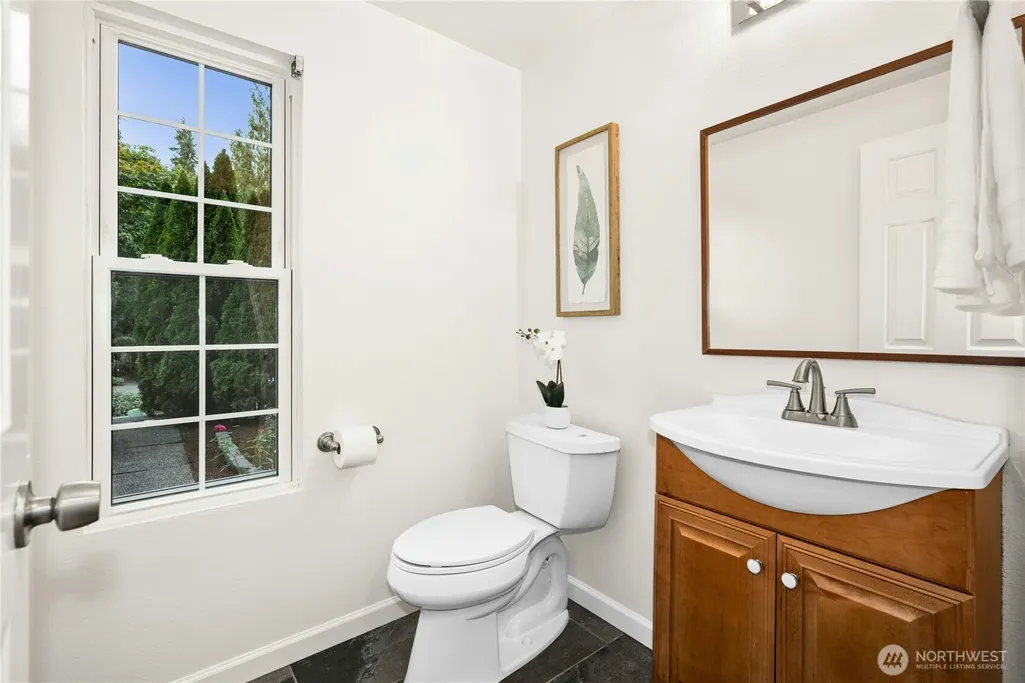
- Half Bathrooms1
- Sqr Footage1450
- Lot Size0.0686 Acres
Data Source:
Northwest Multiple Listing Service (NWMLS)
Property Description
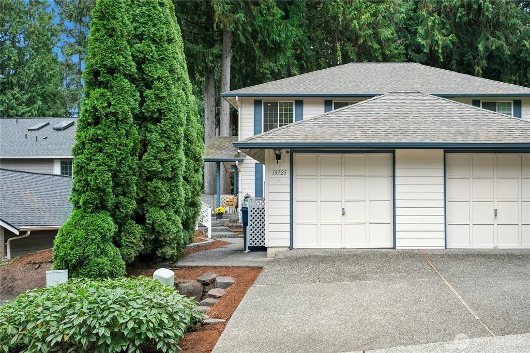
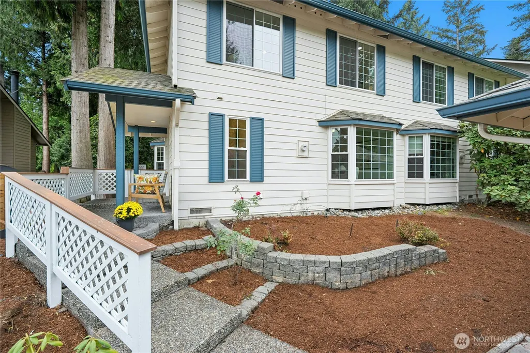
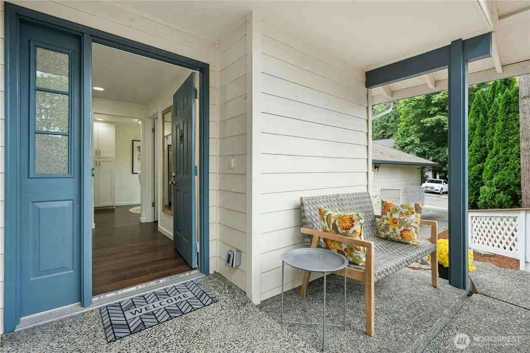
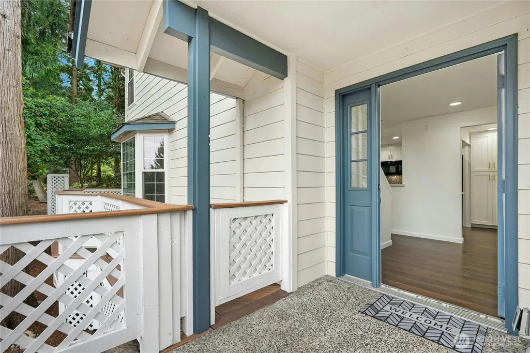
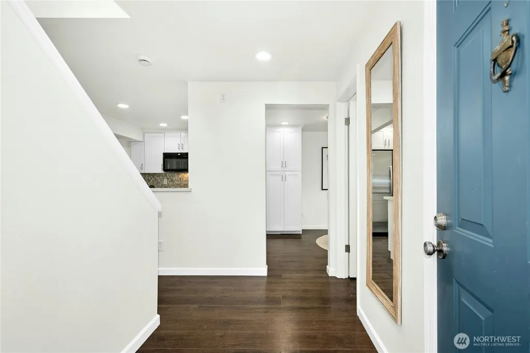
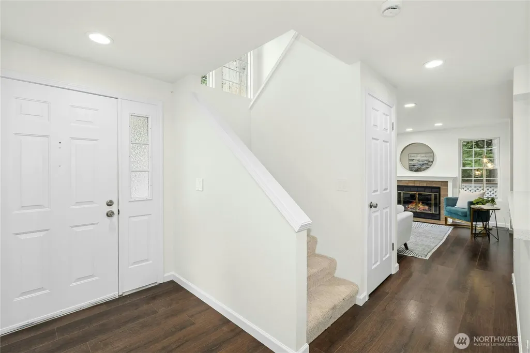
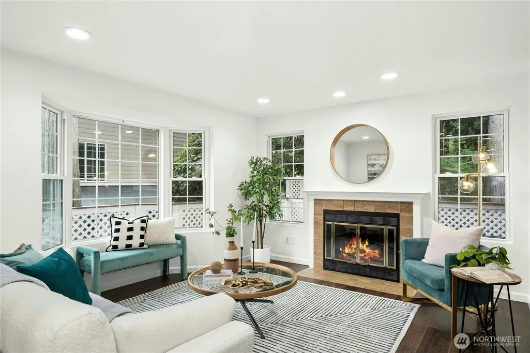
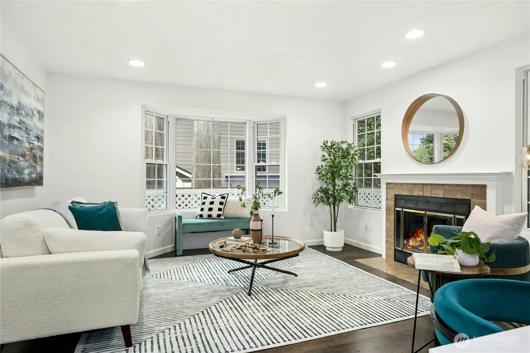
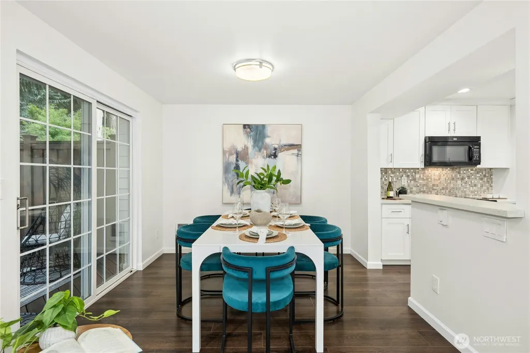
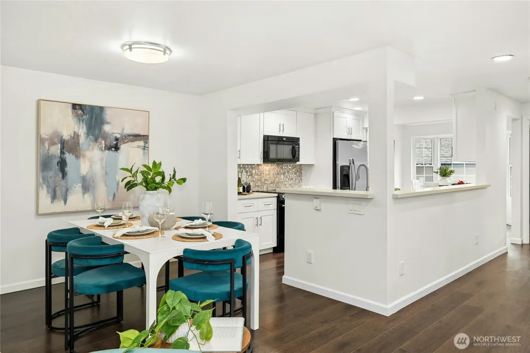
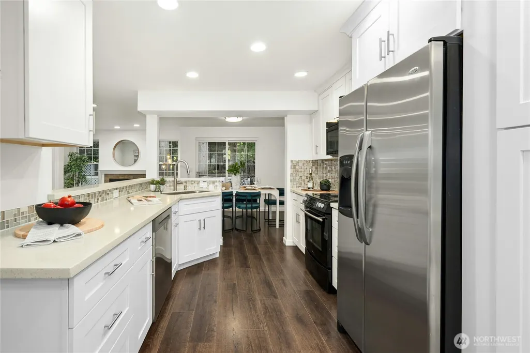
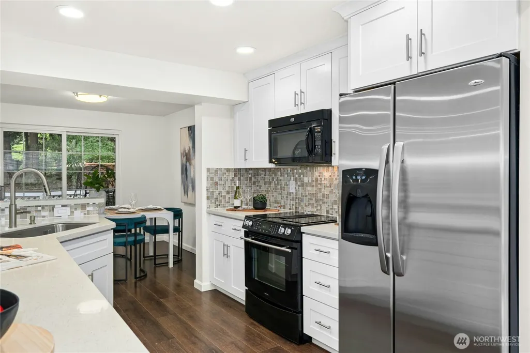
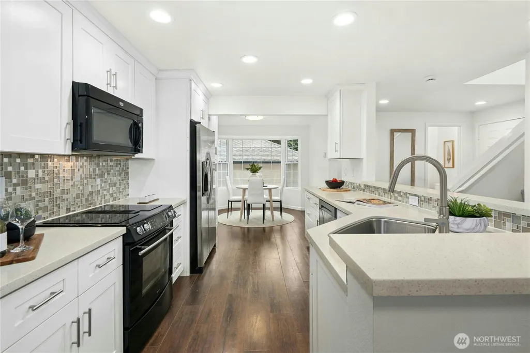
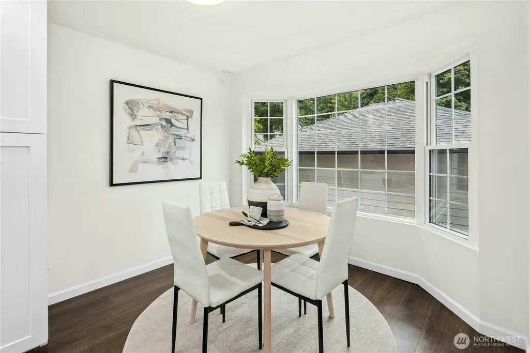
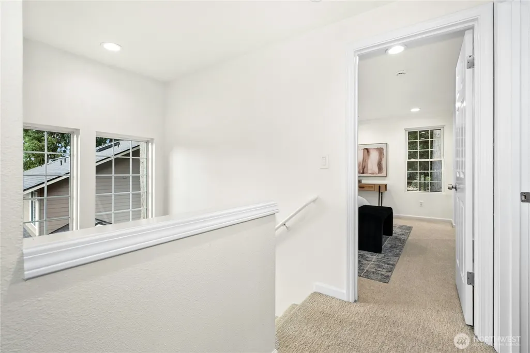
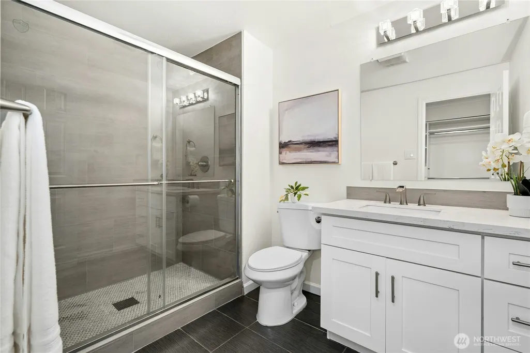
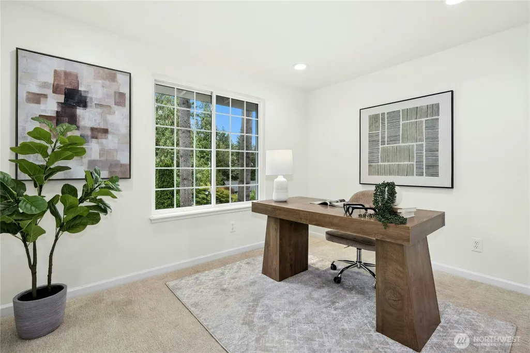
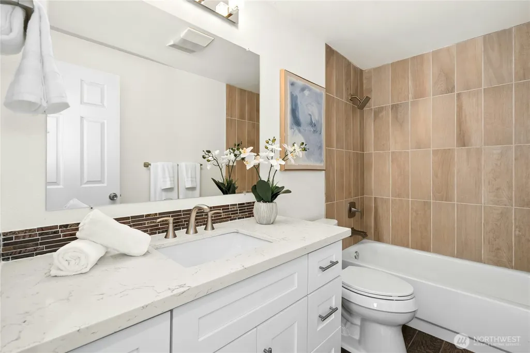
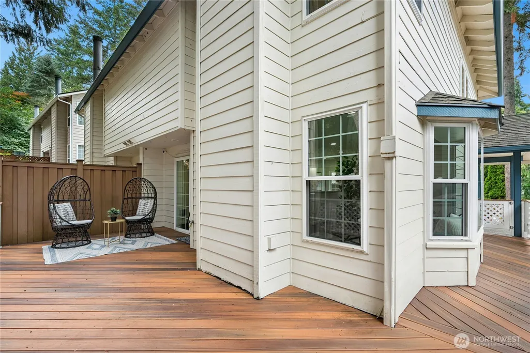
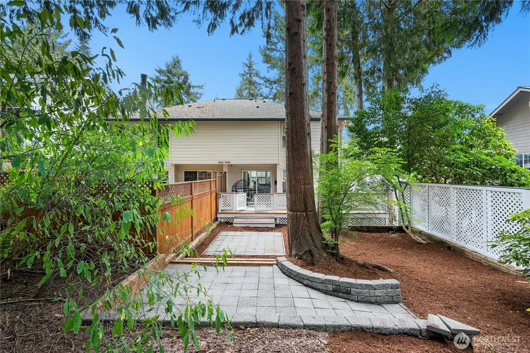
Beautifully updated and refreshed, this inviting 3-bedroom, 2.5-bath Maplebrook Lane townhome sits in a prime Eastside location on the Kirkland/Redmond border. Move-in ready and thoughtfully polished, it offers comfortable and tastefully updated living spaces. Step outside to the back wrap-around deck and yard, where a peaceful wooded setting creates a natural retreat—perfect for al fresco dining, entertaining, a morning cup of coffee, bird-watching, or simply unwinding surrounded by nature. A detached 1-car garage provides convenient parking and additional storage. Enjoy easy access to Microsoft, Google, downtown Kirkland and Redmond, as well as lots of parks, trails, shopping, restaurants, cafes, and everyday amenities. Kirkland’s waterfront is also just minutes away. Maplebrook is a pet-friendly community with remarkably low $165/month HOA dues and no rental cap. With its combination of thoughtful updates, a tranquil natural setting, and convenient location, this home is a wonderful opportunity to enjoy all that the Eastside has to offer!
| Elementary School | Middle School | High School |
|---|---|---|
| Rose Hill Elem | Rose Hill Middle | Lake Wash High |
| Price History | |
|---|---|
| 9/25/2026 | Listed $885,000 |
General Features
| Living Area | 1450 |
|---|---|
| Sewer | Sewer Connected |
| Heating | Forced Air |
| Cooling | None |
| Possession | Closing |
| Roof | Composition |
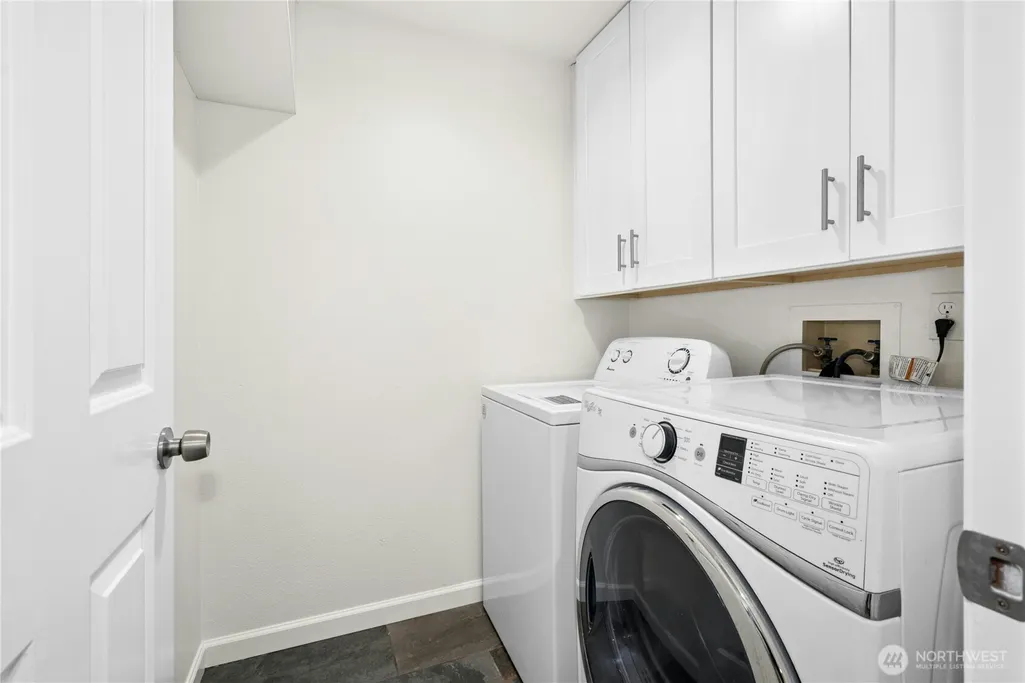
| Appliances | Dishwasher,Disposal,Dryer,Microwave,Refrigerator,Washer |
| HOA Fee | 165 |
| Association Fee Includes | Common Area Maintenance,Road Maintenance,Snow Removal |
| Architectural Style | Contemporary |
| Year Built | 1984 |
| View | Territorial |
| Topography | Partial Slope |
| Levels | Multi/Split |
| Property Subtype | Single Family Residence |
| Tax Year | 2026 |
| Community Features | CCRs |
| Building Name | Maplebrook Lane Div. No. 2 |
| Assoc Fee Paid Per | Monthly |
| County | King |
| New Construction | No |
| Property Type | Residential |
| HOA | Yes |
| Attached Garage | No |
| Subdivision Name | Rose Hill |
| Facing Direction | Northwest |
| Garage Y/N | Yes |
| Full Baths | 1 |
| Special Listing Conditions | None |
| Status | Active |
| Directions | Follow GPS. Driveway and garage are on the left side. Guest parking is nearby. |
| High School | Lake Wash High |
| City | Redmond |
| Entry Location | Main |
| Senior Community Y/N | No |
| High School District | Lake Washington |
| MLS Area | 560 - Kirkland/Bridle Trails |
| Lot Size Units | Square Feet |
| Lot Size Square Feet | 2990 |
| Carport Y/N | No |
| Listing Terms | Cash,Conventional,FHA,VA Loan |
| Elementary School | Rose Hill Elem |
| Land Lease Y/N | No |
| Tax Annual Amount | 7000.66 |
| Middle/Junior High School | Rose Hill Middle |
| Property Condition | Updated/Remodeled |
| Public Remarks | Beautifully updated and refreshed,this inviting 3-bedroom,2.5-bath Maplebrook Lane townhome sits in a prime Eastside location on the Kirkland/Redmond border. Move-in ready and thoughtfully polished,i |
| Virtual Tour | https://my.homediary.com/u/496450 |
| Structure Type | Townhouse |
| Building Area Units | Square Feet |
| Standard Status | Active |
| Water Company | City of Redmond |
| Property Style | 32 - Townhouse |
| NWM_ShowMapLink | Yes |
Interior Features
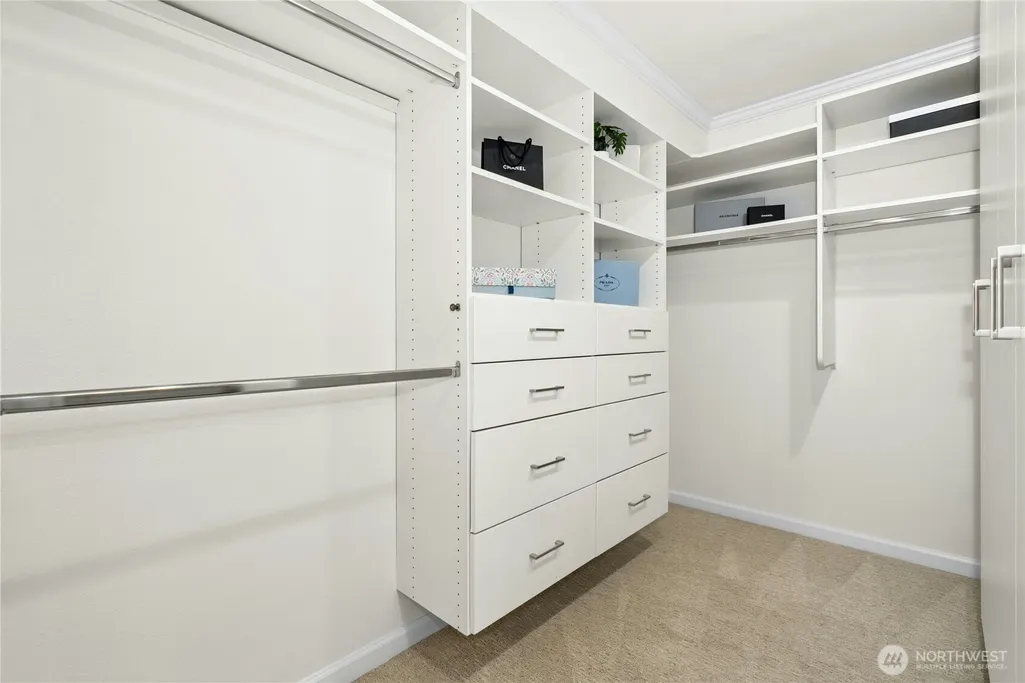
| Interior Amenities | Bath Off Primary,Dbl Pane/Storm Window,Fireplace,Walk-In Closet(s),Water Heater |
|---|---|
| Flooring | Vinyl,Carpet |
| Total Fireplaces | 1 |
| Fireplace Features | Wood Burning |
| Air Conditioning Y/N | No |
| Heating Y/N | Yes |
| Fireplace Y/N | Yes |
| Half Baths | 1 |
| 3/4 Baths | 1 |
| Total Bedrooms | 3 |
| Total Baths | 3 |
| Water Heater Type | Electric |
| Water Heater Location | Main level closet |
| Fireplaces Main | 1 |
| Power Production Type | Electric |
| Baths Three Quarter Upper | 1 |
| Bedrooms Upper | 3 |
| Baths Half Main | 1 |
| Baths Full Upper | 1 |
| Bathrooms | 2.25 |
Exterior Features
| Exterior Amenities | Wood |
|---|---|
| Vegetation | Garden Space |
| Parking Features | Detached Garage |
| Lot Features | Cul-De-Sac,Open Space,Sidewalk |
| Water Source | Public |
| Total Parking | 1 |
| Inclusions | Dishwasher(s),Dryer(s),Garbage Disposal,Microwave(s),Refrigerator(s),Washer(s) |
| Foundation Details | Poured Concrete |
| Building Area Total | 1450 |
| Lot Size Acres | 0.0686 |
| Waterfront Y/N | No |
| Covered Spaces | 1 |
| Irrigation Water Rights Y/N | No |
| Site Features | Deck |
| Lot Number | 48 |
Amenities
- Foreclosure
- Views
- Short Sale
- New Construction
- Adult 55+
- Lease To Own
- No HOA Fees
- Furnished
- Primary On Main
- Air Conditioning
- Seller Finance
- Green
- Fixer Upper
- Horse
- Golf
- Fireplace
- Deck
- Garage
- Basement
- Pool
Property vs Single Family Average in 98052
Price
Taxes
Year Built
In The Neighborhood
Open House
Redmond
$ 1,299,000
- Type
- Single Family | Active
- Size
- 1,670 SqFt
- Rooms
- 3 Beds + 2.5 Baths
 Listed by: COMPASS
Open House
Kirkland
$ 989,950
- Type
- Single Family | Active
- Size
- 1,307 SqFt
- Rooms
- 2 Beds + 2.5 Baths
Listed by: Windermere R.E. Northeast, Inc
Open House
Kirkland
$ 1,789,950
- Type
- Single Family | Active
- Size
- 2,599 SqFt
- Rooms
- 4 Beds + 3.5 Baths
Listed by: Windermere R.E. Northeast, Inc
Open House
Kirkland
$ 929,950
- Type
- Single Family | Active
- Size
- 1,306 SqFt
- Rooms
- 2 Beds + 2.5 Baths
Listed by: Windermere R.E. Northeast, Inc
Just Listed
Kirkland
$ 1,275,000
- Type
- Single Family | Active
- Size
- 970 SqFt
- Rooms
- 3 Beds + 1 Baths
Listed by: Realty ONE Group Orca Gold
Open House
Kirkland
$ 1,295,000
- Type
- Single Family | Active
- Size
- 1,664 SqFt
- Rooms
- 3 Beds + 2.5 Baths
Listed by: Windermere Real Estate/East
Open House
Kirkland
$ 1,629,000
- Type
- Single Family | Active
- Size
- 1,858 SqFt
- Rooms
- 3 Beds + 2.5 Baths
Listed by: Windermere Real Estate/East
Kirkland
$ 2,825,000
- Type
- Single Family | Active
- Size
- 3,220 SqFt
- Rooms
- 3 Beds + 2.5 Baths
Listed by: Realogics Sotheby's Int'l Rlty
Open House
Kirkland
$ 1,625,000
- Type
- Single Family | Active
- Size
- 1,920 SqFt
- Rooms
- 4 Beds + 2.5 Baths
Listed by: Real Residential
Open House
Kirkland
$ 1,637,500
- Type
- Single Family | Active
- Size
- 1,859 SqFt
- Rooms
- 3 Beds + 2.5 Baths
Listed by: Windermere Real Estate/East
Redmond
$ 2,845,000
- Type
- Single Family | Active
- Size
- 4,290 SqFt
- Rooms
- 4 Beds + 4 Baths
Listed by: Windermere Real Estate/East
Redmond
$ 1,900,000
- Type
- Single Family | Active
- Size
- 1,020 SqFt
- Rooms
- 3 Beds + 2 Baths
Listed by: Icon Group
Open House
Kirkland
$ 2,398,000
- Type
- Single Family | Active
- Size
- 3,277 SqFt
- Rooms
- 5 Beds + 4 Baths
Listed by: COMPASS
