
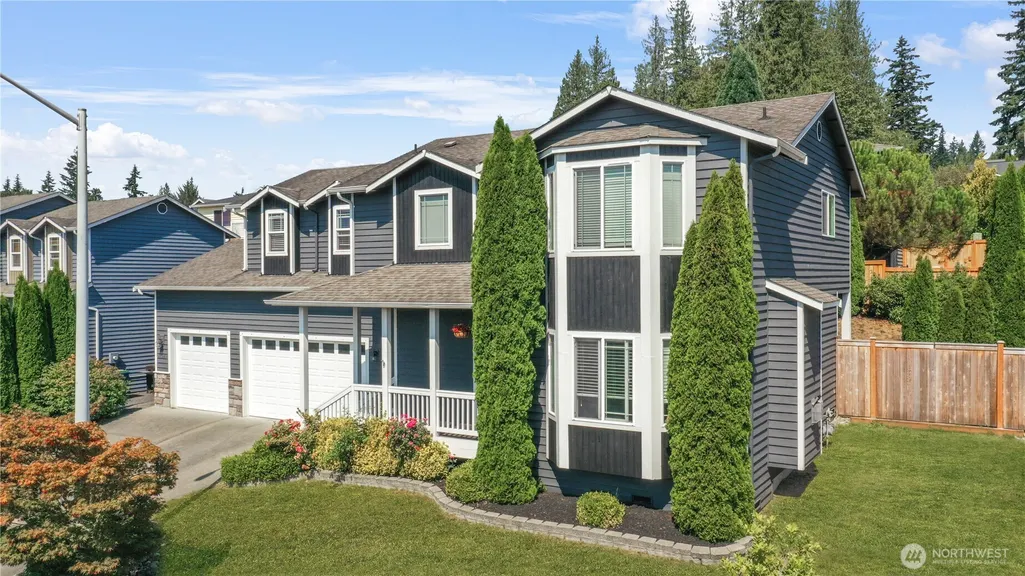
Address
18949 137th Street Se, Monroe, WA
Price
$ 745,950
Property Attributes
- ID#2577171
- TypeSingle Family
- CountySNOHOMISH
- CityMonroe
- AreaEast Snohomish County
- NeighborhoodChain Lake
- Zip98272
- StyleTraditional
- Year Built2008
- Taxes$ 5544
- Price$ 745,950
- Bedrooms3
- Full Bathrooms2
- Half Bathrooms1
- Sqr Footage2322
- Lot Size0.14 Acres
Data Source:
Northwest Multiple Listing Service (NWMLS)
Property Description
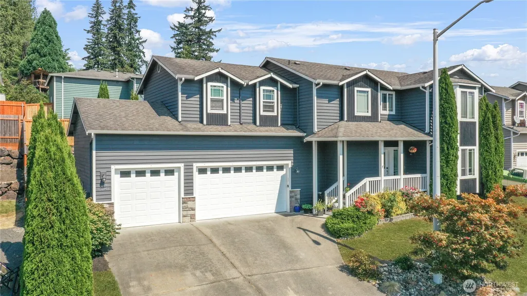
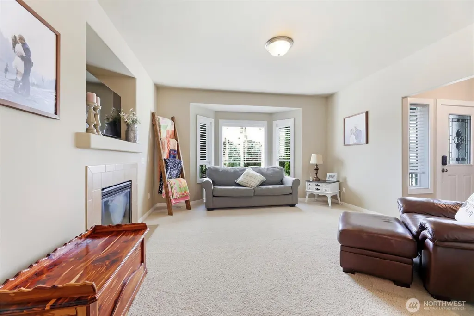
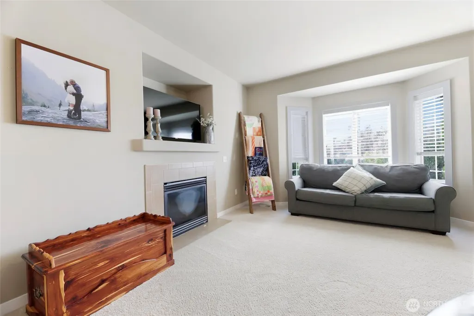
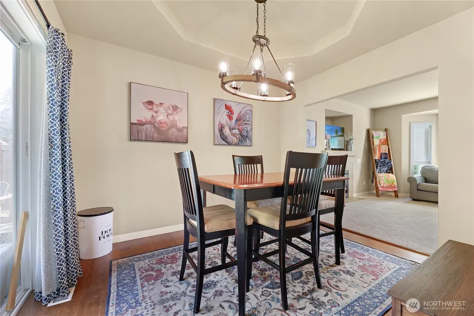
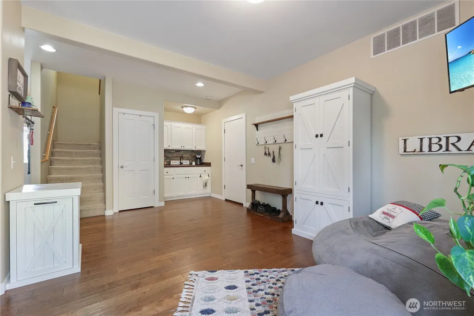
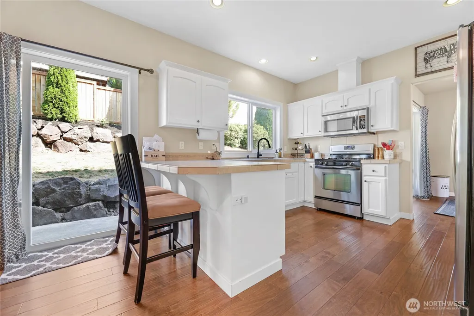
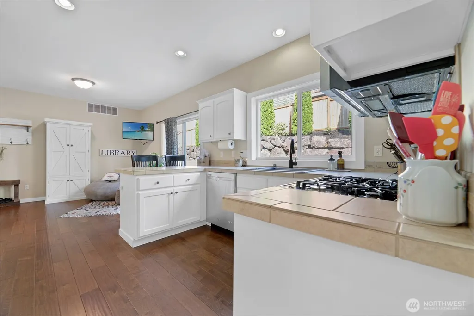
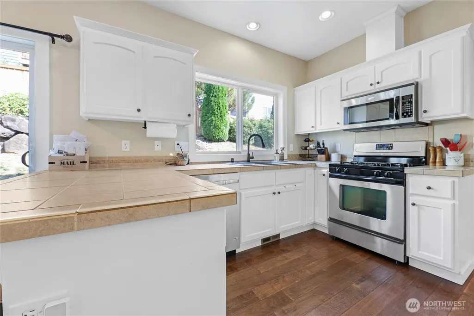
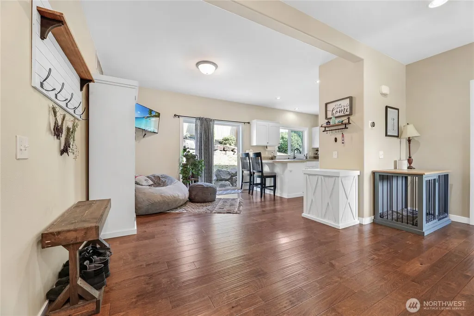
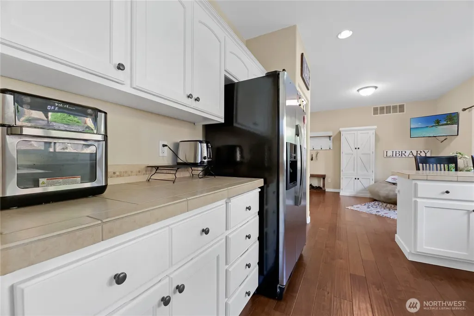
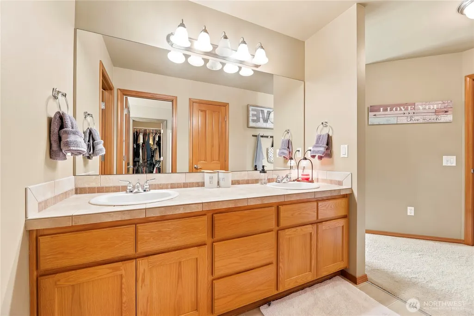
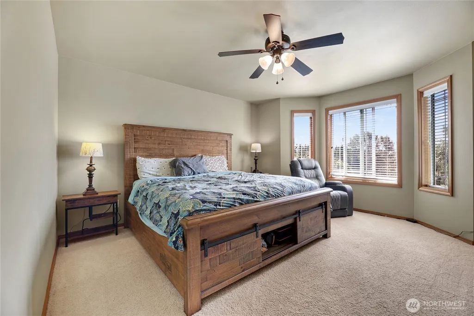
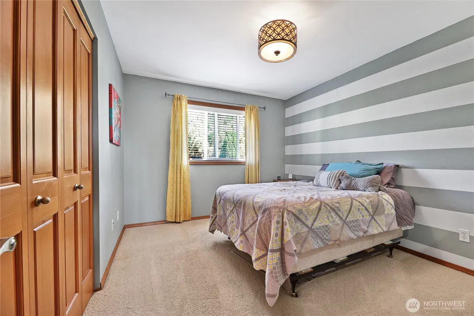
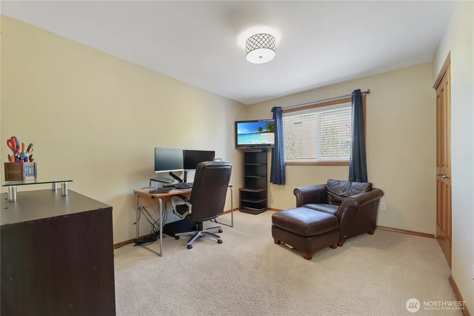
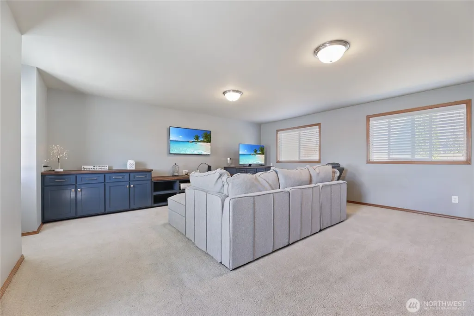
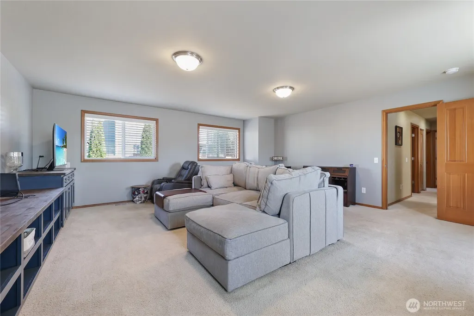
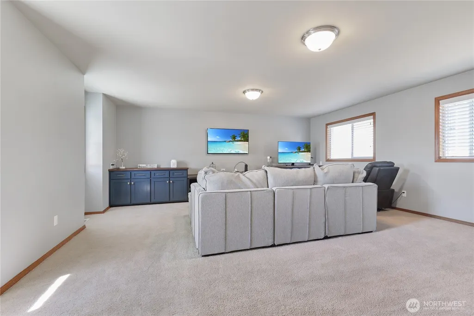
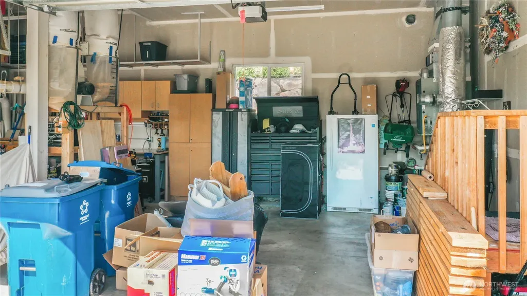
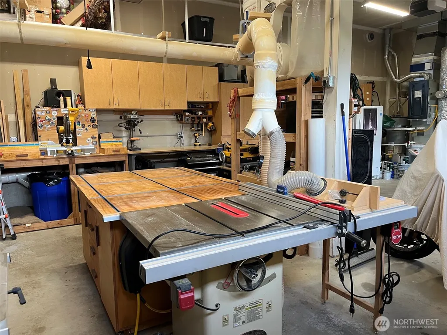
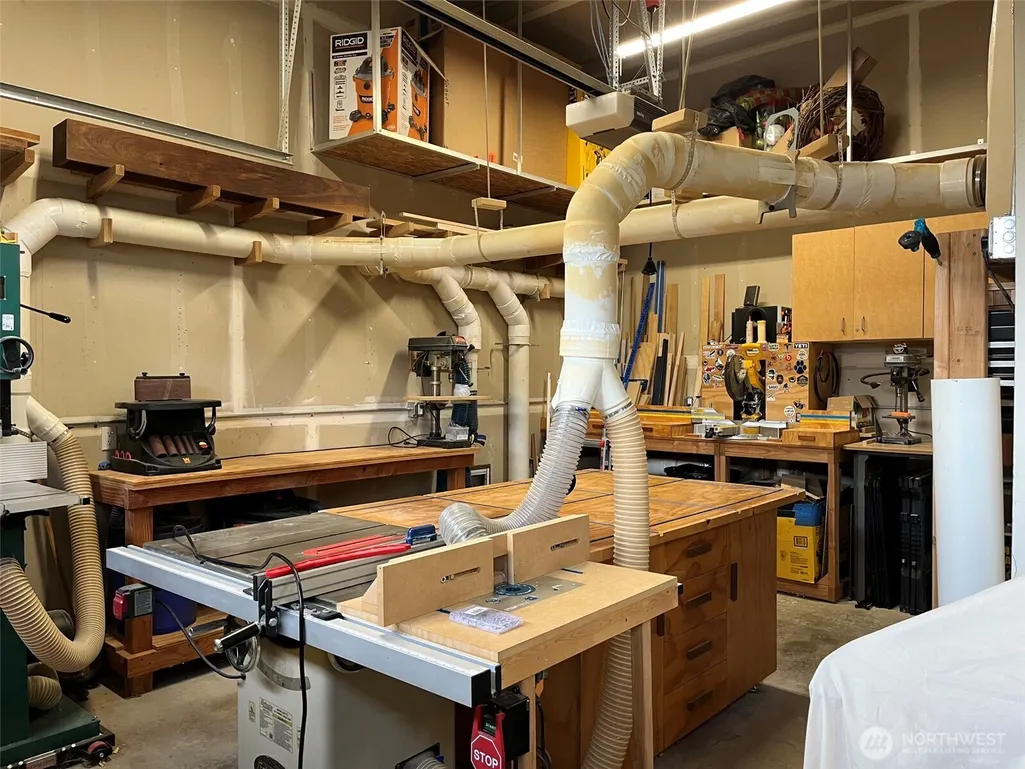
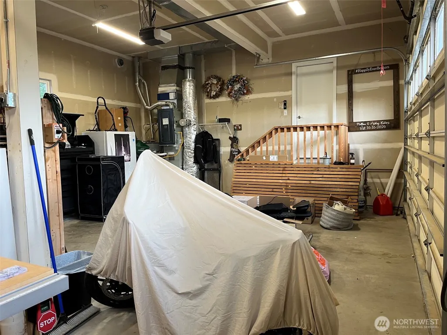
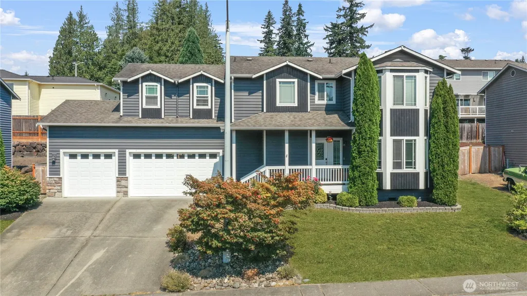
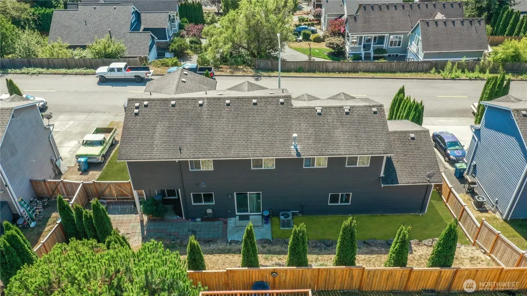
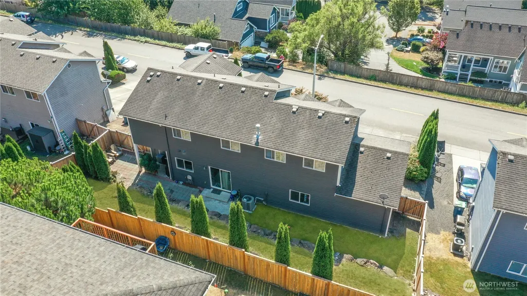
More Than a 3-Bedroom Home! Spacious, flexible and designed for today’s lifestyle, this Monroe home offers 2,322 sq. ft. plus a hard-to-find 3-car garage. The oversized bonus/flex room creates valuable extra living space—perfect for a home office, media room, gym, playroom or guest space. Enjoy comfortable year-round living with A/C, plus EV charging for added convenience. The open, inviting floor plan offers wonderful spaces for both everyday living and entertaining, including a wet bar and easy flow to the outdoor living areas. Generous room sizes and abundant natural light create a home that feels comfortable and spacious. Located in an established Monroe neighborhood with convenient access to shopping, schools, recreation and commuting routes. If you've been looking at 4-bedroom homes because you need extra space, don't overlook this one—the versatile bonus room, 3-car garage and 2,322 sq. ft. may be exactly what you've been searching for. NO HOA to deal with!
| Elementary School | Middle School | High School |
|---|---|---|
| Buyer To Verify Elementary School | Buyer To Verify Middle School | Monroe High |
| Price History | |
|---|---|
| 9/4/2026 | Listed $745,950 |
General Features
| Living Area | 2322 |
|---|---|
| Sewer | Sewer Connected |
| Heating | Forced Air |
| Cooling | Central Air |
| Possession | Closing |
| Roof | Composition |
| Appliances | Dishwasher,Disposal,Microwave,Stove(s)/Range(s) |
| Association Fee Includes | Central Hot Water |
| Architectural Style | Traditional |
| Security Features | Partially Fenced |
| Year Built | 2008 |
| View | Territorial |
| Topography | Level,Sloped |
| Levels | Two |
| Property Subtype | Single Family Residence |
| Tax Year | 2026 |
| Building Name | Toivo Ridge |
| County | Snohomish |
| New Construction | No |
| Property Type | Residential |
| HOA | No |
| Attached Garage | Yes |
| Subdivision Name | Chain Lake |
| Facing Direction | West |
| Garage Y/N | Yes |
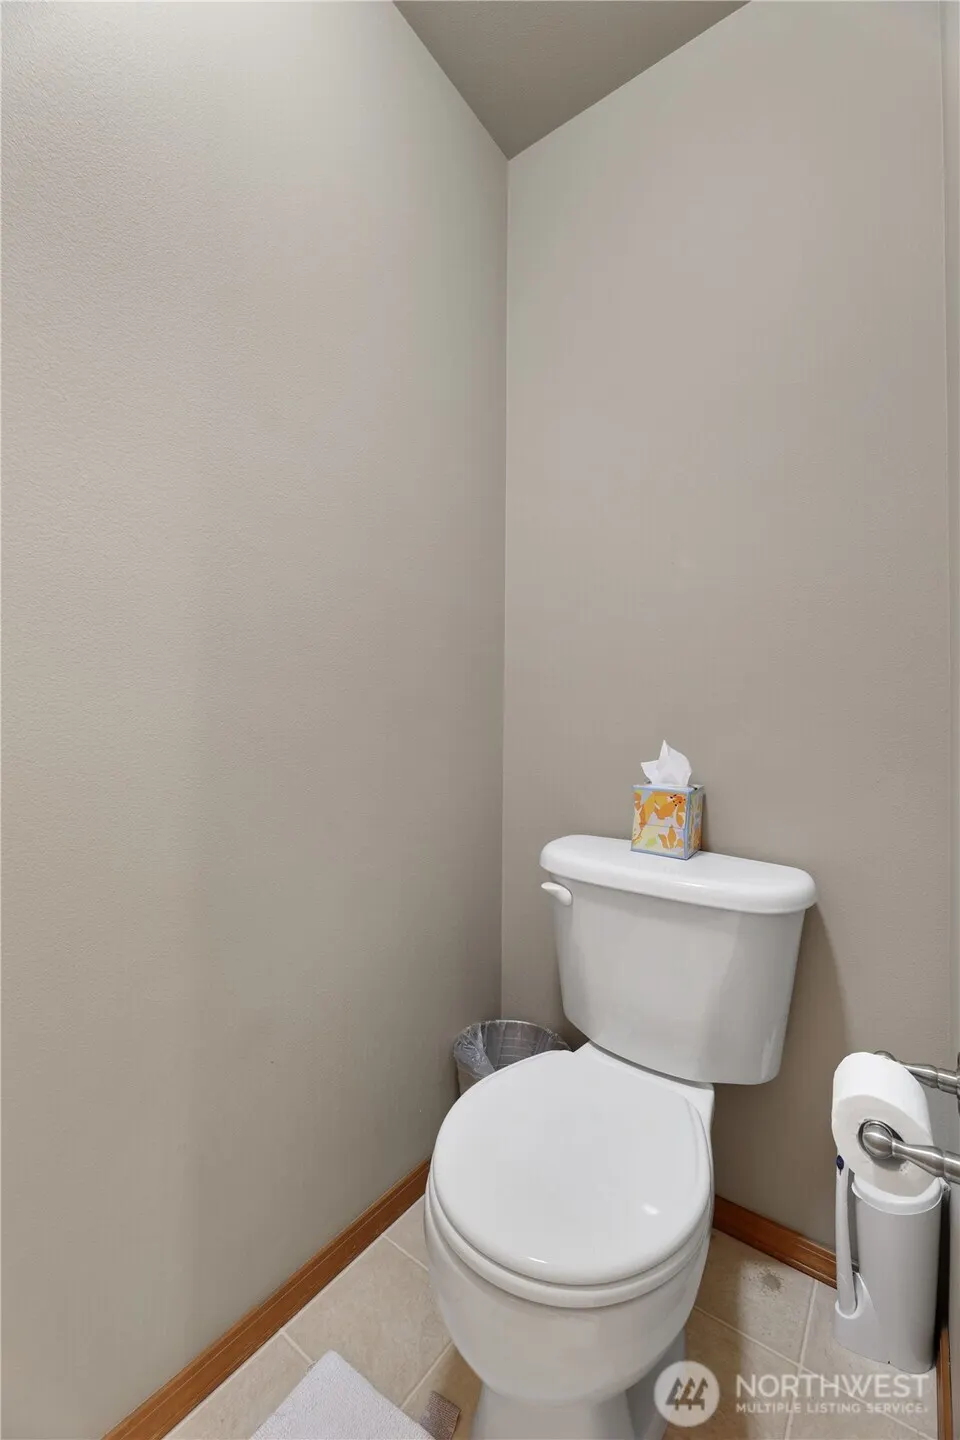
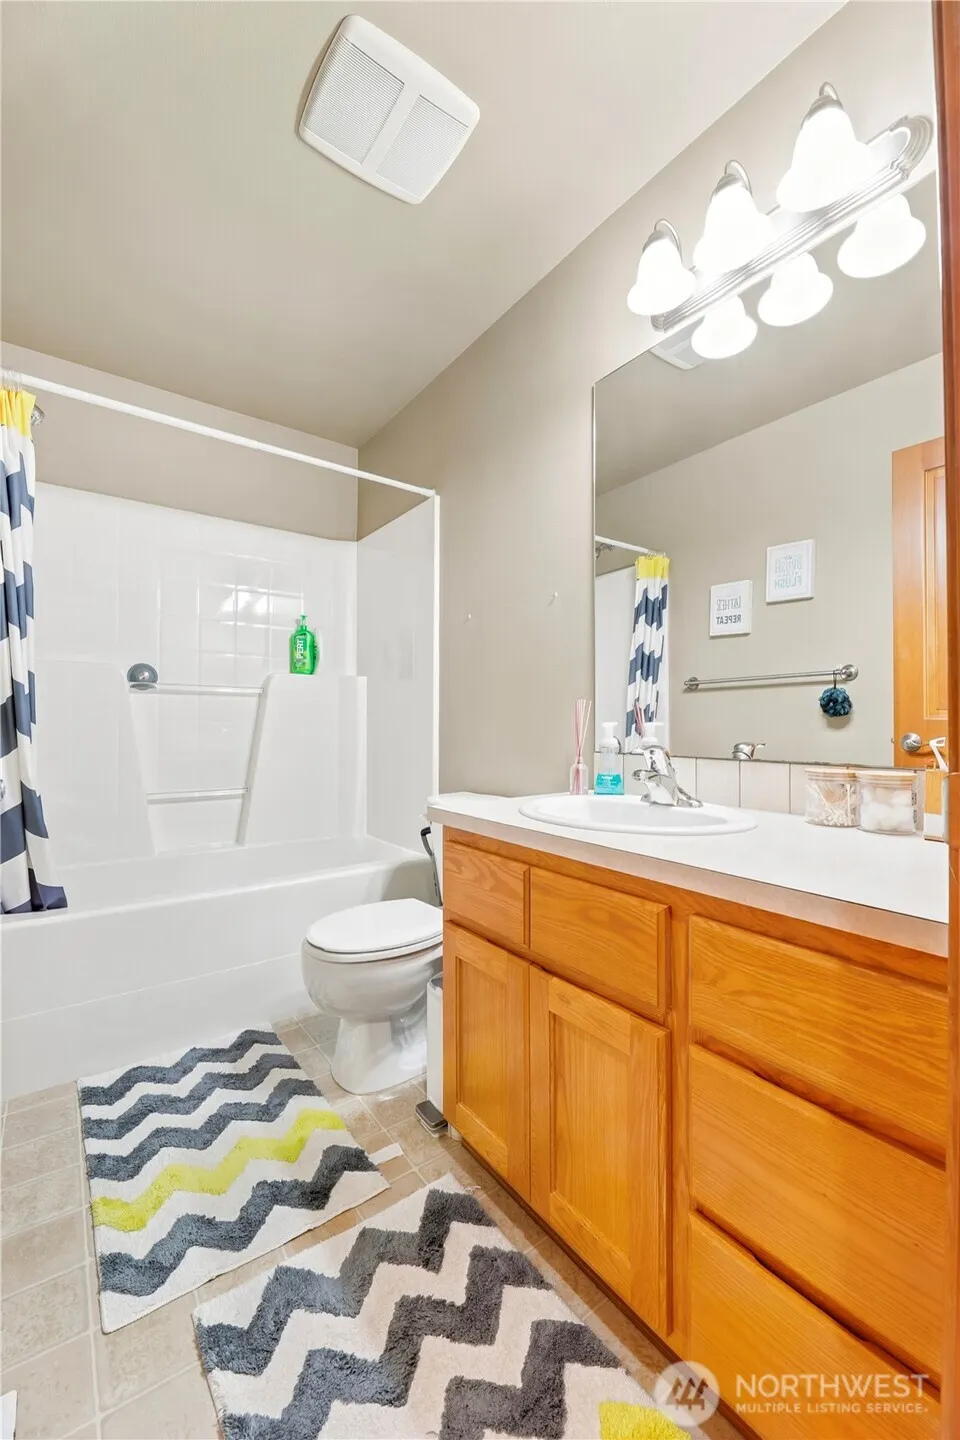
| Full Baths | 2 |
| Special Listing Conditions | None |
| Status | Active |
| Directions | Hwy 2 to Monroe North on Chain Lake Rd left of Rainier View Rd Follow 137th ST SE Home on right |
| High School | Monroe High |
| City | Monroe |
| Entry Location | Main |
| Senior Community Y/N | No |
| High School District | Monroe |
| MLS Area | 750 - East Snohomish County |
| Lot Size Units | Square Feet |
| Lot Size Square Feet | 6098 |
| Carport Y/N | No |
| Listing Terms | Cash,Conventional,VA Loan |
| Elementary School | Buyer To Verify |
| Land Lease Y/N | No |
| Tax Annual Amount | 5544 |
| Middle/Junior High School | Buyer To Verify |
| Property Condition | Very Good |
| Public Remarks | More Than a 3-Bedroom Home! Spacious,flexible and designed for todays lifestyle,this Monroe home offers 2,322 sq. ft. plus a hard-to-find 3-car garage. The oversized bonus/flex room creates valuable |
| Structure Type | House |
| Building Area Units | Square Feet |
| Standard Status | Active |
| Water Company | City of Monroe |
| Property Style | 12 - 2 Story |
| NWM_ShowMapLink | Yes |
Interior Features
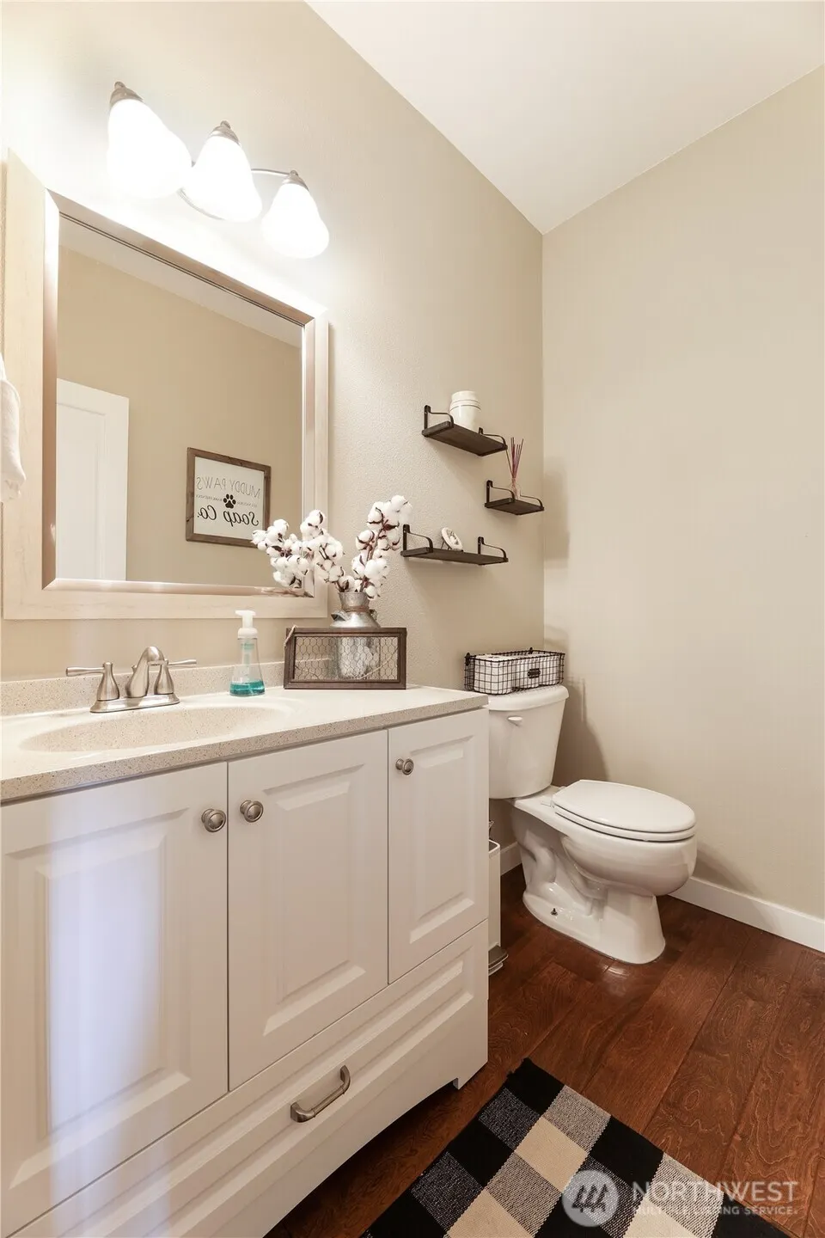
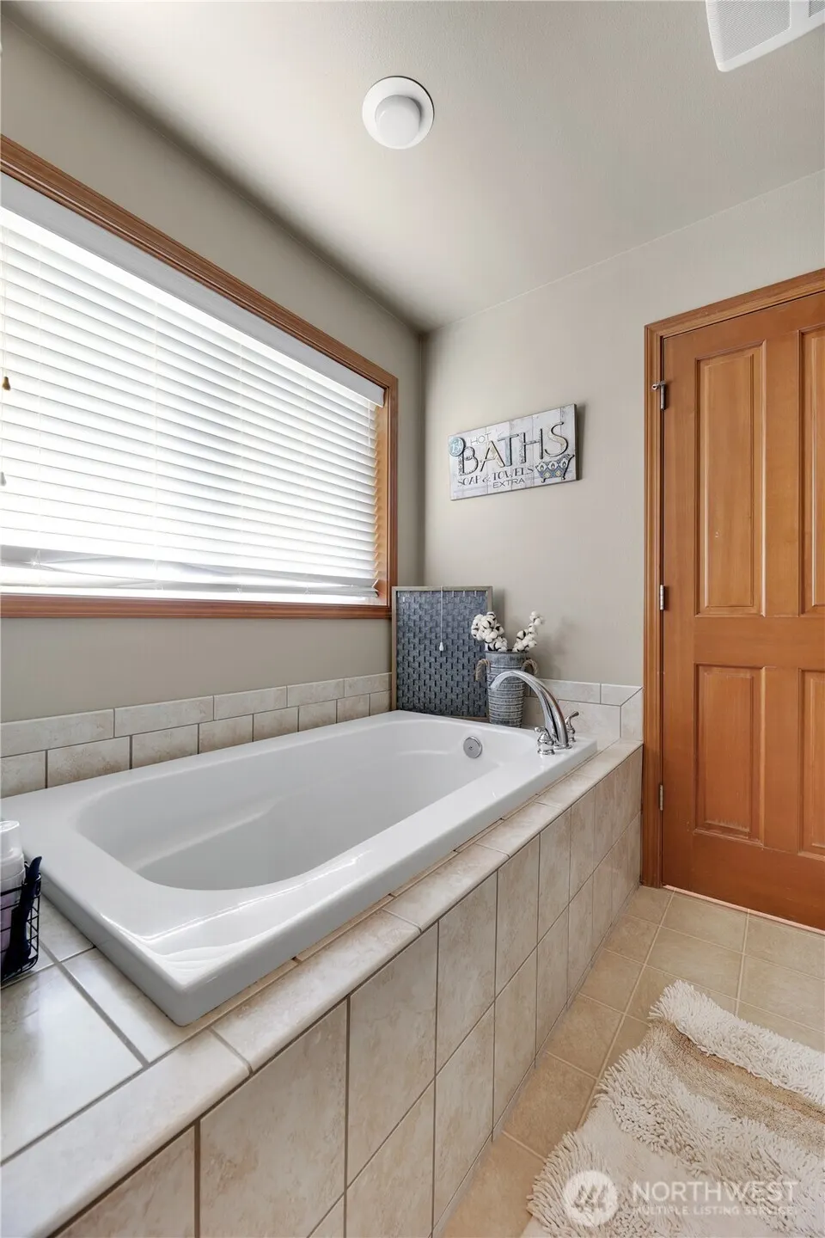
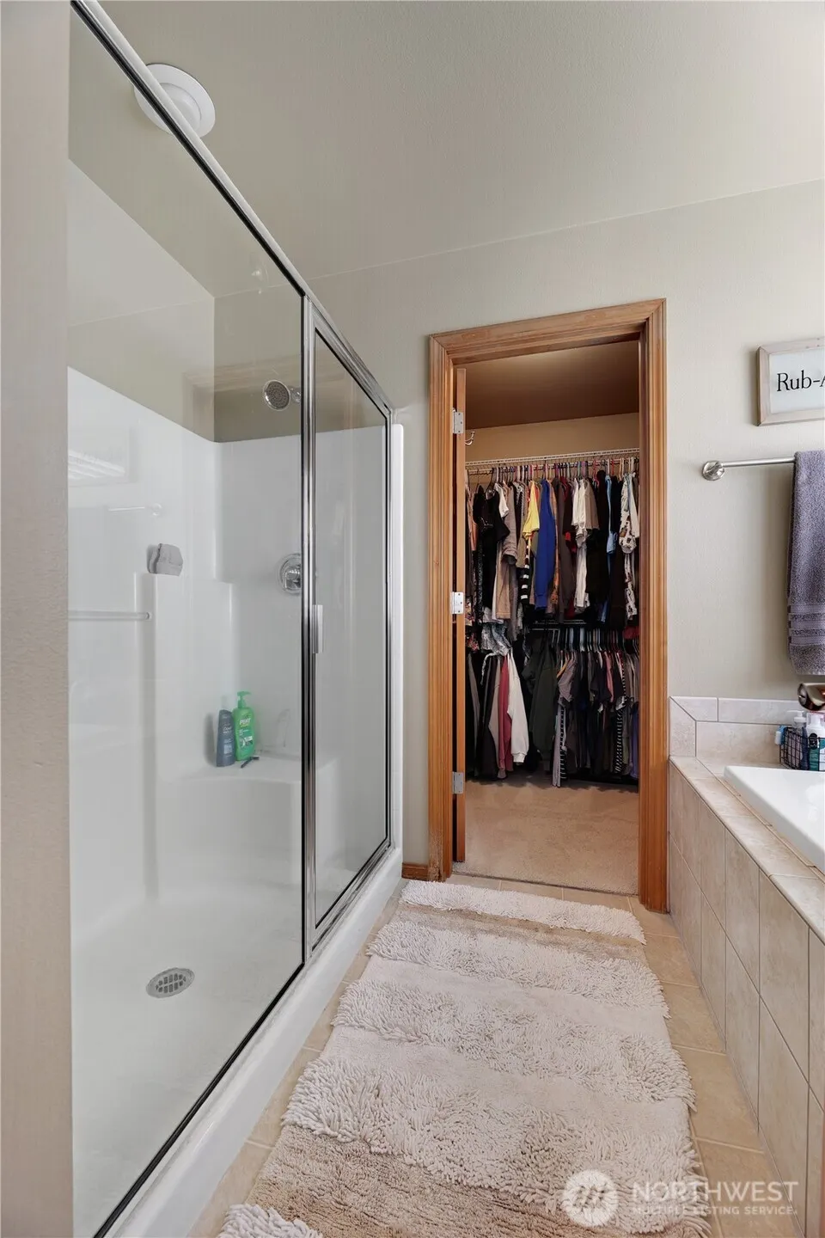
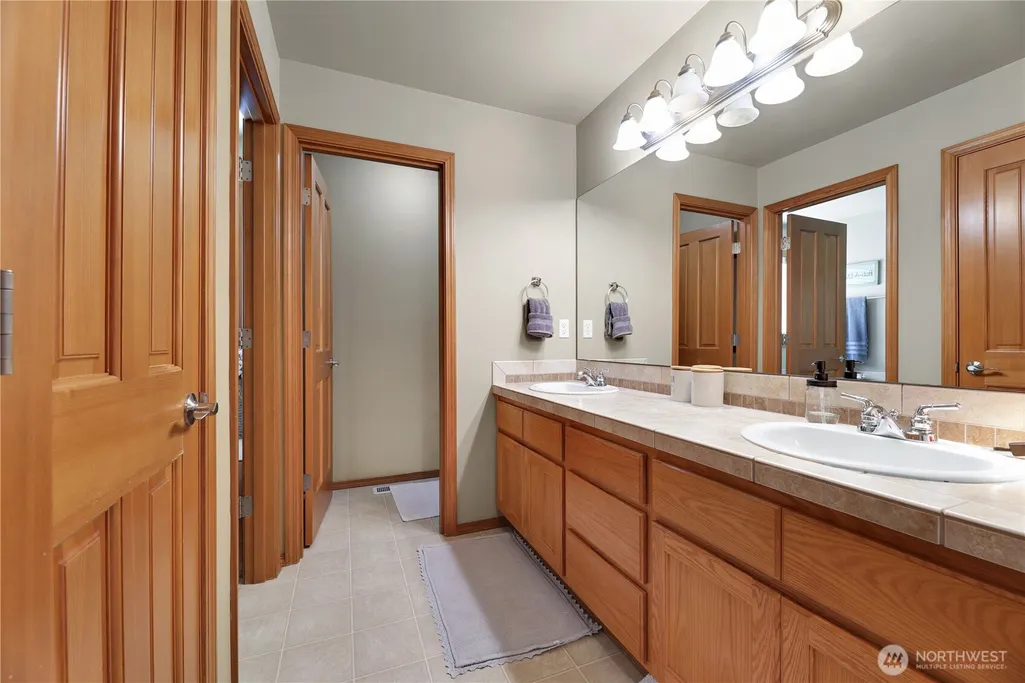
| Interior Amenities | Bath Off Primary,Dbl Pane/Storm Window,Dining Room,Fireplace,Walk-In Closet(s),Water Heater,Wet Bar |
|---|---|
| Basement | None |
| Flooring | Laminate,Vinyl,Carpet |
| Total Fireplaces | 1 |
| Fireplace Features | Gas |
| Air Conditioning Y/N | Yes |
| Heating Y/N | Yes |
| Fireplace Y/N | Yes |
| Half Baths | 1 |
| Total Bedrooms | 3 |
| Total Baths | 3 |
| Water Heater Type | Gas |
| Water Heater Location | Garage |
| Fireplaces Main | 1 |
| Power Production Type | Electric,Natural Gas |
| Bedrooms Upper | 3 |
| Baths Half Main | 1 |
| Baths Full Upper | 2 |
| Bathrooms | 2.5 |
Exterior Features
| Exterior Amenities | Brick,Wood,Wood Products |
|---|---|
| Vegetation | Garden Space |
| Parking Features | Attached Garage |
| Lot Features | Curbs,Dead End Street,Paved |
| Water Source | Public |
| Total Parking | 6 |
| Inclusions | Dishwasher(s),Garbage Disposal,Leased Equipment,Microwave(s),Stove(s)/Range(s) |
| Foundation Details | Poured Concrete |
| Building Area Total | 2322 |
| Lot Dimensions | 87x69 |
| Lot Size Acres | 0.14 |
| Waterfront Y/N | No |
| Covered Spaces | 3 |
| Irrigation Water Rights Y/N | No |
| Site Features | Cable TV,Electric Car Charging,Fenced-Partially,Gas Available,Patio |
| Parking Uncovered Total | 3 |
| Lot Number | 28 |
Amenities
- Foreclosure
- Views
- Short Sale
- New Construction
- Adult 55+
- Lease To Own
- No HOA Fees
- Furnished
- Primary On Main
- Air Conditioning
- Seller Finance
- Green
- Fixer Upper
- Horse
- Golf
- Fireplace
- Deck
- Garage
- Basement
- Pool
Property vs Single Family Average in 98272
Price
Taxes
Year Built
Visits
In The Neighborhood
Monroe
$ 749,950
- Type
- Single Family | Active
- Size
- 1,936 SqFt
- Rooms
- 4 Beds + 2.5 Baths
 Listed by: Coldwell Banker Danforth
Monroe
$ 878,000
- Type
- Single Family | Active
- Size
- 2,559 SqFt
- Rooms
- 3 Beds + 2.5 Baths
Listed by: Windermere Real Estate/HLC
Snohomish
$ 975,000
- Type
- Single Family | Active
- Size
- 2,580 SqFt
- Rooms
- 3 Beds + 2.5 Baths
Listed by: Windermere R.E./Snohomish
